


4 Hunt Lane, Kingsley, WA 6026
 6
6 2
2 2
2|House
UNDER OFFER! UNDER OFFER!
UNDER OFFER! UNDER OFFER!
Published on: 05 Aug 2026
Last updated on: 30 Sep 2026

Property ID: 151939024
Translate to English
6 x 2 JUST FOR YOU!
4 Hunt Lane, Kingsley, WA 6026
**All Offers By Thursday 5pm On 20th August 2026 Unless Sold Prior!**
**The owner reserves the right to accept an offer before the closing date.**


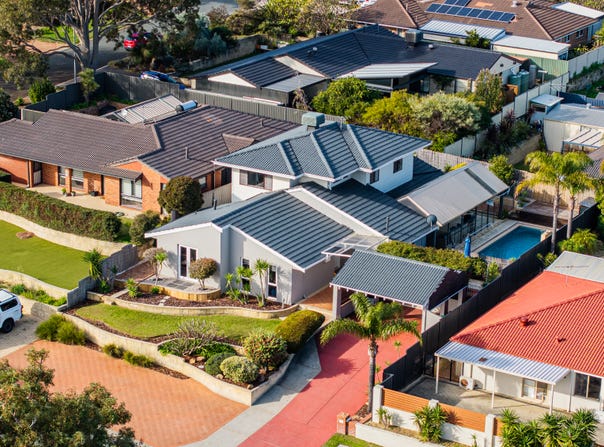
A spacious family haven, perfect for the Brady Bunch and beyond! This modern 2 Storey 6-bedroom, 2.5-bathroom renovated home is perched high in a peaceful cul-de-sac. With double undercover parking, a huge undercover patio, and a sparkling below-ground pool, this is family living at its finest-just 3 doors down from local Dalmain Primary School, walk to Kingsley shops, parks, and transport.

Features You'll Love:

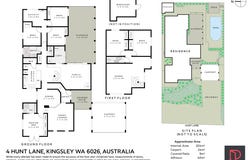
Downstairs:
Elegant sunken front lounge with dramatic high raked ceilings, beautiful timber hybrid flooring, and open street views
Separate dining area illuminated by stylish lighting for those special meals and gatherings
Private master suite with a large built-in robe, stunning timber look floors, and serene views
Modern ensuite featuring a wide vanity, floor-to-ceiling tiles, and a sleek above-counter basin
Contemporary kitchen with granite-style benchtops, flickmixer sink, Miele dishwasher, gas cooktop, double built-in stainless ovens and grill, microwave, huge pantry, and plenty of storage
Three spacious minor bedrooms, each with double built-in robes and ceiling fans
Light-filled activity room, ideal as a kids' play area, teenage retreat, or additional study space
Renovated second bathroom with elegant floor-to-ceiling tiling and quality finishes
Separate laundry with direct access to the pool area-perfect for post-swim cleanups
Large family room with a large feature gas fireplace and direct access to the outdoor patio and pool area.

Upstairs:
Massive lounge room with a study nook-an ideal space for relaxing or working from home
Two extra-large bedrooms, each with built-in robes and private study nooks
Powder room with WC and vanity basin with potential to add a 3rd shower

Outdoor Paradise:
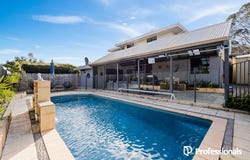
Expansive undercover pitched patio surrounded by glass pool fencing and custom drop-down café blinds, providing comfort all year round
Sparkling below-ground pool with a roll-out heating blanket, raised decking area, plus a tranquil water feature flowing into the pool
Decent size outdoor shed and well-maintained, easy-care garden beds, perfect for your green thumb or just enjoying the greenery
Climate controlled with two split systems downstairs and ducted air conditioning upstairs for ultimate comfort in every season

Features Include:
Roof fully re coated and restored
Painted throughout and external barges
Double glazed doors to master bedroom and ensuite and double glazed windows to front lounge
Renovated upgraded ensuite with quality fixtures and fittings
Hybrid wood floors throughout
Ceiling fans to all bedrooms downstairs
Gas log fire to heat the home in winter
Evaporative air conditioning upstairs

This is much more than a home-it's a lifestyle! If you are searching for that extra space for your large or blended family then this property ticks all the boxes and is a rare find.
For more information, contact James Kennedy today on 0421 420 450 or email james@professionalskingsley.com.au
Property Details
Basic Info
Basic Info
Property Type
House
Listing Status
Under Contract
Parking Spaces
2
Land Size
687.00 m2
Rooms
6 bedroom(s), 2 bathroom(s)
Address
4 Hunt Lane, Kingsley, WA 6026

James Kennedy

Kylie Kennedy
Contact Agent
Email enquiry to Professionals TWT Realty
James Kennedy
Kylie Kennedy
1/56 Creaney Drive, Kingsley, WA 6026
What's your enquiry about?
By clicking "Submit", you accept our Privacy Policy and acknowledge that as the agent for this property is located overseas, your information may not be handled in accordance with the privacy laws applicable to this website.
Property ID: 151939024
Original Property ID: 151939024* THIS SERVICE MAY CONTAIN TRANSLATIONS POWERED BY GOOGLE. GOOGLE DISCLAIMS ALL WARRANTIES RELATED TO THE TRANSLATIONS, EXPRESS OR IMPLIED, INCLUDING ANY WARRANTIES OF ACCURACY, RELIABILITY, AND ANY IMPLIED WARRANTIES OF MERCHANTABILITY, FITNESS FOR A PARTICULAR PURPOSE AND NONINFRINGEMENT.
Similar Properties
These similar properties are shown based on the property type and distance to this listing.