


4 McMonagle Crescent, Bellbird Park, Qld 4300
 4
4 2
2 2
2|House
Guide: $830,000 to $860,000
Guide: $830,000 to $860,000
Published on: 26 Sep 2026
Last updated on: 17 Oct 2026
Property ID: 152433940
Translate to English
A Family Home With Heart and Style at Its Core
4 McMonagle Crescent, Bellbird Park, Qld 4300
Your Magazine Cover Home Awaits

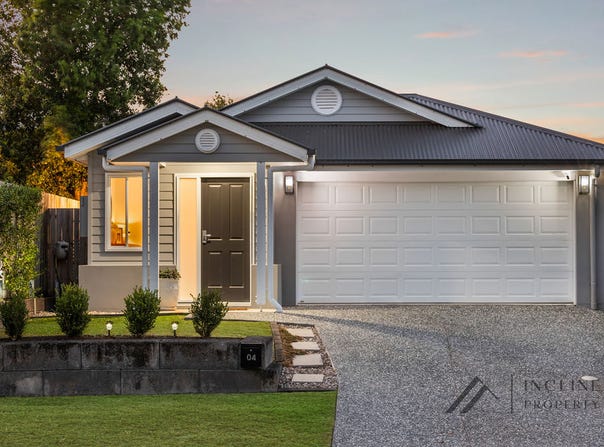
Home is where the heart is, and at 4 McMonagle Crescent, Bellbird Park, heart, style and thoughtful design come together beautifully.

The team at Incline Property are delighted to present a truly special family home to the market. Designed with entertaining, versatility and everyday family living in mind, this is a residence that makes an impression from the very first glance.

If you have been searching for a low-maintenance home with magazine-worthy styling, an incredibly versatile floor plan and an outdoor entertaining area that will have you excited to host family and friends, 4 McMonagle Crescent deserves to be at the top of your inspection list.
Completed in 2021 and enhanced over time with tasteful updates and thoughtful touches, this home has evolved into something genuinely special. From its Hamptons-inspired styling and elevated ceilings to its creative use of space, every element has been considered to create a home that feels both beautiful and incredibly functional.

A Floor Plan Designed for Modern Family Living

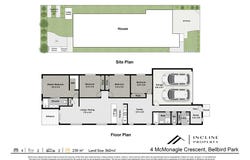
From the moment you step inside, the home's sense of space and thoughtful design is immediately apparent. High ceilings (2.7m) create an inviting sense of openness, while the versatile mudroom provides an ideal drop zone for busy family life and connects seamlessly with the double garage, main bathroom and separate toilet.

Moving through the heart of the home, a unique secondary living zone and adjoining bedroom create an incredibly versatile space that can be adapted to suit a range of lifestyles.

A barn door provides the ability to separate this area from the remainder of the home, creating an ideal solution for those seeking multi-generational living, a private guest zone or a dedicated home business.
Previously utilised as a photography studio, this area presents exciting possibilities for a home-based business, creative studio, beauty space, massage practice, lash studio or similar setup, subject to the relevant approvals.

The Heart of the Home

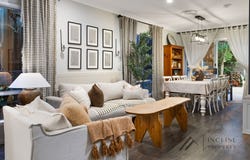
At the centre of the residence is an impressive kitchen and open-plan living and dining zone, creating the perfect gathering point for everyday family life and entertaining.

The kitchen has been thoughtfully designed for those who love to cook, while the adjoining living and dining areas provide plenty of room to relax, connect and entertain.

At the rear of the home, the master suite provides a private retreat away from the main living areas. Generously proportioned and beautifully presented, the master bedroom features floor-to-ceiling S-fold blinds, a large walk-in robe and an open-plan ensuite design that combines style with functionality.

The remaining bedrooms are fitted with built-in robes and are complemented by the home's impressive array of family-friendly inclusions, including ducted air conditioning throughout, Hamptons-inspired styling, S-fold curtains and elevated ceilings
.
Step Outside and Prepare to Be Impressed

If the interior captures your attention, the backyard is where this home truly comes into its own.

Positioned on a 362sqm block, the property makes exceptional use of every inch of its land, creating a surprisingly versatile outdoor environment that has something for everyone.

The covered alfresco area features reclaimed crazy paving and flows beautifully towards manicured garden beds, creating a relaxed setting for weekend entertaining and afternoon gatherings.

Beyond the alfresco, you'll discover:

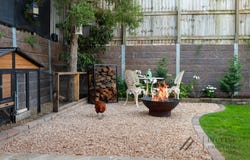
A dedicated stone entertaining area with fire pit and seating
A beautifully landscaped backyard
A grassed area perfect for children or pets
A charming cubby house ready for playtime adventures
A chicken coop, with capacity for up to two chickens
Fully fenced, low-maintenance outdoor spaces

And for those keeping an eye on household running costs, the home is already equipped with an impressive 13.2kW solar system.

It is an outdoor setup that delivers far more than you would typically expect from a 362sqm block.

Location, Location, Location

Positioned within easy reach of the area's amenities, schools, shopping and transport options, 4 McMonagle Crescent combines a peaceful family setting with everyday convenience.

Approximate distances include:

1 minute to Bellbird Park Family Park
2 minutes to Bellbird Park State Secondary College
5 minutes to Redbank Plains Town Square
10 minutes to Springfield Orion and Springfield Train Station
22 minutes to Ipswich CBD
35 minutes to Brisbane CBD
40 minutes to Brisbane Airport

Features You Will Love

Four bedrooms
Two bathrooms
Double car accommodation
362sqm block
Versatile and expansive outdoor areas
Spacious open-plan living and dining
Additional living area with barn door for separation
Versatile front living and bedroom zone
Ducted air conditioning
13.2kW solar system
Beautifully appointed kitchen
Upgraded ceiling heights
S-fold curtains and blinds
Hamptons-inspired styling
Large master suite with walk-in robe and ensuite
Built-in robes to additional bedrooms
Alfresco entertaining area
Reclaimed crazy paving
Fire pit and outdoor seating area
Chicken coop
Cubby house
Fully fenced
Low-maintenance landscaping
Exceptional versatility for families, entertainers and home businesses


Your Next Chapter Starts Here

Some homes are simply places to live. Others have the ability to become the backdrop to years of memories.

4 McMonagle Crescent is one of those homes.

Beautifully presented, incredibly versatile and filled with thoughtful features, this is a property that needs to be experienced in person to truly appreciate everything it has to offer.

Come along to one of our scheduled open homes, or contact the team at Incline Property to arrange your private inspection. We would love the opportunity to show you through this exceptional Bellbird Park residence and answer any questions you may have.

Further Information

Rental Appraisal: $700 to $720 per week
Tenancy: Vacant possession
Settlement: 30 days
 Rates: $805.65 per quarter, based on previous bill
 Water: $576.01 per quarter, based on previous bill

Disclaimer: Incline Property has taken reasonable steps to ensure the information contained within this advertisement is accurate. However, prospective purchasers are encouraged to undertake their own independent research, enquiries and due diligence prior to entering into any contract of sale.
Property Details
Basic Info
Indoor Feature
Outdoor Feature
Basic Info
Property Type
House
Listing Status
On Market
Parking Spaces
2
Land Size
362.00 m2
Building Size
230.00 m2
EER (Energy Efficiency Rating)
7
Solar Panels
Rooms
4 bedroom(s), 2 bathroom(s)
Address
4 McMonagle Crescent, Bellbird Park, Qld 4300
Floorplans and tours
Floorplan
Video
3D Tour

Jarad Foyle
Contact Agent
Email enquiry to Incline Property - Ipswich
Jarad Foyle
3/13 Ellenborough Street, Ipswich, Qld 4305
What's your enquiry about?
By clicking "Submit", you accept our Privacy Policy and acknowledge that as the agent for this property is located overseas, your information may not be handled in accordance with the privacy laws applicable to this website.
Property ID: 152433940
Original Property ID: 152433940* THIS SERVICE MAY CONTAIN TRANSLATIONS POWERED BY GOOGLE. GOOGLE DISCLAIMS ALL WARRANTIES RELATED TO THE TRANSLATIONS, EXPRESS OR IMPLIED, INCLUDING ANY WARRANTIES OF ACCURACY, RELIABILITY, AND ANY IMPLIED WARRANTIES OF MERCHANTABILITY, FITNESS FOR A PARTICULAR PURPOSE AND NONINFRINGEMENT.
Similar Properties
These similar properties are shown based on the property type and distance to this listing.