


4 Shrubby Walk, Croydon South, Vic 3136
 3
 1
 1
|House
$700,000 - $770,000
$700,000 - $770,000
Published on: 15 Aug 2026
Last updated on: 19 Oct 2026
Property ID: 152052532
Translate to English
Three bedrooms. Two living zones. One real backyard.
4 Shrubby Walk, Croydon South, Vic 3136
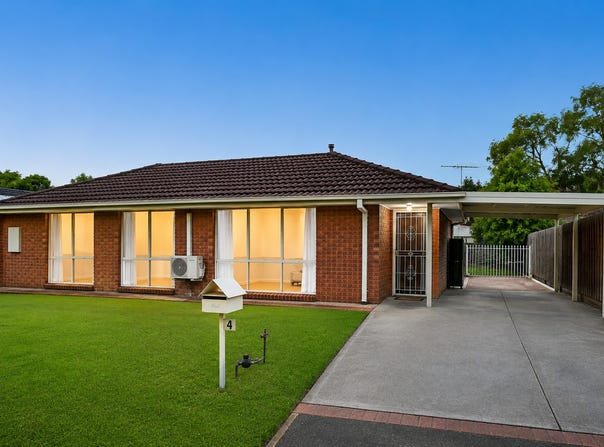
Forget cramped units and cookie-cutter townhouses. This is a proper first home, with genuine living space, a substantial backyard and enough future potential to make it your own.

Set on approximately 559m² in a quiet Croydon South pocket, this three-bedroom brick home gives young buyers something increasingly difficult to find. There are two separate living zones, a large covered outdoor entertaining area and a backyard with room for pets, kids, weekends with friends or bigger plans down the track.

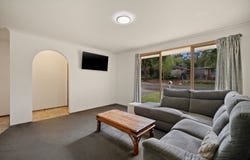
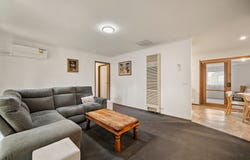
Large windows bring plenty of natural light into the main living and dining area, while the functional kitchen includes gas cooking, an oven and ample pantry storage. The separate rear rumpus gives you valuable flexibility as a second lounge, home office, gaming room, gym or future reconfiguration opportunity.

All three bedrooms include built-in or walk-in robes. The main bedroom has direct ensuite-effect access to the central bathroom, which includes both a bath and separate shower. Split-system air conditioning, wall heating, a dedicated laundry, single carport and additional off-street parking complete the practical package.

The home is comfortable and ready to occupy, but it is not pretending to be brand new. Move in, enjoy the space and update it gradually as your budget allows. With scope to renovate, extend or further improve the property over time, subject to council approval, this is a first home capable of growing with you.

Positioned near parks, walking trails, shops and local schools, the property is zoned for Dorset Primary School and Bayswater Secondary College, with Tintern Grammar also easily accessible.

Property highlights
Approximately 559m² of land
Three bedrooms with built-in or walk-in robes
Main bedroom with ensuite-effect bathroom access
Separate living, dining and rear rumpus areas
Functional kitchen with gas cooking and pantry storage
Large covered alfresco entertaining area
Substantial and usable backyard
Split-system air conditioning and wall heating
Single carport plus additional off-street parking
Property Details
Basic Info
Indoor Feature
Outdoor Feature
Basic Info
Property Type
House
Listing Status
On Market
Parking Spaces
1
Land Size
559.00 m2
Rooms
3 bedroom(s), 1 bathroom(s)
Address
4 Shrubby Walk, Croydon South, Vic 3136
Floorplans and tours
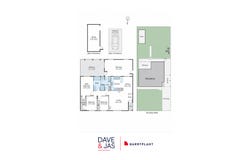
Floorplan
Agent price guide


David Stewart

Jasmine Hunter-Clear
Contact Agent
Email enquiry to Barry Plant - Croydon
David Stewart
Jasmine Hunter-Clear
44 Main Street, Croydon, Vic 3136
What's your enquiry about?
By clicking "Submit", you accept our Privacy Policy and acknowledge that as the agent for this property is located overseas, your information may not be handled in accordance with the privacy laws applicable to this website.
Property ID: 152052532
Original Property ID: 152052532* THIS SERVICE MAY CONTAIN TRANSLATIONS POWERED BY GOOGLE. GOOGLE DISCLAIMS ALL WARRANTIES RELATED TO THE TRANSLATIONS, EXPRESS OR IMPLIED, INCLUDING ANY WARRANTIES OF ACCURACY, RELIABILITY, AND ANY IMPLIED WARRANTIES OF MERCHANTABILITY, FITNESS FOR A PARTICULAR PURPOSE AND NONINFRINGEMENT.
Similar Properties
These similar properties are shown based on the property type and distance to this listing.