


4 Treetop Court, Burleigh Waters, Qld 4220
 4
 3
 3
|House
Offers Over $2,000,000
Offers Over $2,000,000
Published on: 26 Sep 2026
Last updated on: 21 Oct 2026
Property ID: 152428184
Translate to English
Seller Relocated. Must Be SOLD.
4 Treetop Court, Burleigh Waters, Qld 4220
Perched proudly on an expansive 1,006m² elevated parcel, this exceptional residence offers a rare combination of coastal tranquility, commanding regional vistas, and sophisticated architectural proportions.

Framing uninterrupted, north-facing views from the shores of Burleigh through to the iconic Surfers Paradise skyline—permanently protected by a registered legal covenant over adjoining lots—the home is enveloped in year-round natural light, creating an unrepeatable sanctuary tailored for relaxed coastal living and effortless entertaining.

Property Overview & Interior Living:
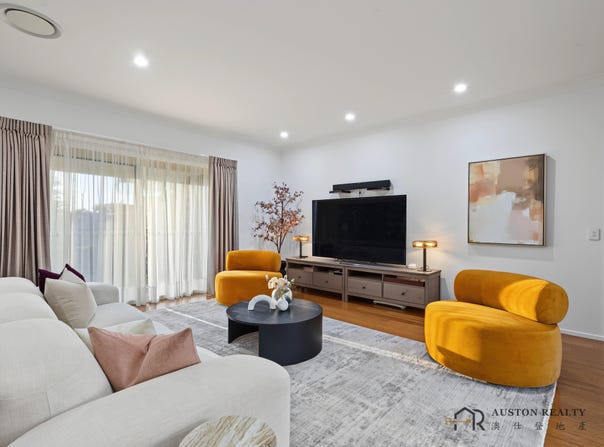
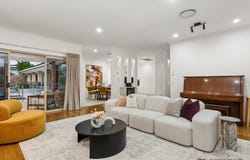
Designed with flexibility in mind, the versatile floor plan easily adapts to multi-generational requirements, dynamic family life, or professional work-from-home demands. Generous open-plan living and dining domains flow intuitively outward to an expansive alfresco terrace.

At the heart of the home, the gourmet kitchen combines sleek modern functionality with effortless maintenance. Outfitted with durable Caesarstone benchtops, premium Bosch appliances, an energy-efficient induction cooktop, and an externally ducted rangehood to keep the air fresh while cooking. Framed by a striking black glass splashback for an elegant, low-maintenance finish, the kitchen also features a Zip Water HydroTap system supplying instant filtered boiling and ambient water on demand.

Adding to the home’s exceptional entertaining credentials is a custom-designed beverage bar station, complete with a dedicated recess for a bar fridge—making it the ideal corner for your morning coffee rituals, afternoon tea, or evening refreshments.

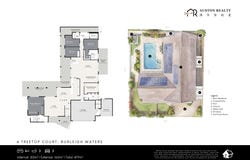
Accommodation comprises four substantial bedrooms plus a dedicated home office (or optional 5th bedroom), served by three full bathrooms including two private ensuites. The main master suite enjoys a serene outlook and direct access to the poolside deck.

Private Wellness Haven & Outdoor Leisure:
Transforming daily life into a year-round resort experience, the rear grounds house a private health and relaxation retreat:
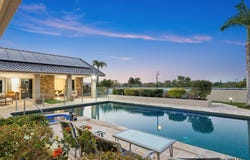
• An impressive 12m x 6m fully-tiled saltwater heated swimming pool for year-round enjoyment.
• An integrated hydrotherapy SPA.
• A custom Western Red Cedar sauna with ceramic tiled flooring and double-tiered seating.

Key Features
• Generous 1,006m² Elevated Parcel
• Legally Protected Skyline Views
• 4 Bedrooms + Office/5th Bedroom | 3 Full Bathrooms (including 2 Ensuites).
• Resort Wellness Amenities
• Gourmet Kitchen & Wet Bar
• Smart Ducted Air-con Control
• Eco-Friendly Efficiency
• Extensive Garaging & Storage


Disclaimer: Whilst every effort has been made to ensure the accuracy of the information contained herein, no warranty or representation is given. Prospective purchasers should rely on their own enquiries and inspections to verify the information provided. Images, floor plans, measurements and artist impressions are indicative only and may not be to scale.
Property Details
Basic Info
Indoor Feature
Outdoor Feature
Basic Info
Property Type
House
Listing Status
On Market
Parking Spaces
3
Land Size
1,006.00 m2
Building Size
477.00 m2
Solar Panels
Water Tank
Rooms
4 bedroom(s), 3 bathroom(s)
Address
4 Treetop Court, Burleigh Waters, Qld 4220
Floorplans and tours
Floorplan

Kevin Lee

Justin Liu
Contact Agent
Email enquiry to Auston Realty
Kevin Lee
Justin Liu
2107/5 Lawson Street, Southport, Qld 4215
What's your enquiry about?
By clicking "Submit", you accept our Privacy Policy and acknowledge that as the agent for this property is located overseas, your information may not be handled in accordance with the privacy laws applicable to this website.
Property ID: 152428184
Original Property ID: 152428184* THIS SERVICE MAY CONTAIN TRANSLATIONS POWERED BY GOOGLE. GOOGLE DISCLAIMS ALL WARRANTIES RELATED TO THE TRANSLATIONS, EXPRESS OR IMPLIED, INCLUDING ANY WARRANTIES OF ACCURACY, RELIABILITY, AND ANY IMPLIED WARRANTIES OF MERCHANTABILITY, FITNESS FOR A PARTICULAR PURPOSE AND NONINFRINGEMENT.
Similar Properties
These similar properties are shown based on the property type and distance to this listing.