


40 Bligh Street, Cooma, NSW 2630
 3
 2
 4
|House
NZD $1,623,377
AUD $1,299,000
Published on: 20 Aug 2026
Last updated on: 09 Oct 2026
Property ID: 152062268
Translate to English
Modern Luxury Meets Practical Living
40 Bligh Street, Cooma, NSW 2630
Positioned in an elevated and highly sought-after Cooma location, this exceptional split-level residence delivers contemporary luxury, versatile living spaces, and outstanding functionality on a generous 1,328m² (approx.) parcel of land. Showcasing quality finishes throughout and capturing impressive views, this home has been thoughtfully designed to accommodate modern family living and effortless entertaining.

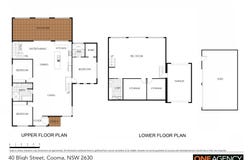
Occupying its own private upper level, the master suite offers a peaceful retreat complete with feature pendant lighting, a walk-in wardrobe, and a stylish ensuite featuring a double rainfall shower. Separated from the remaining accommodation, this level provides privacy and comfort for homeowners.

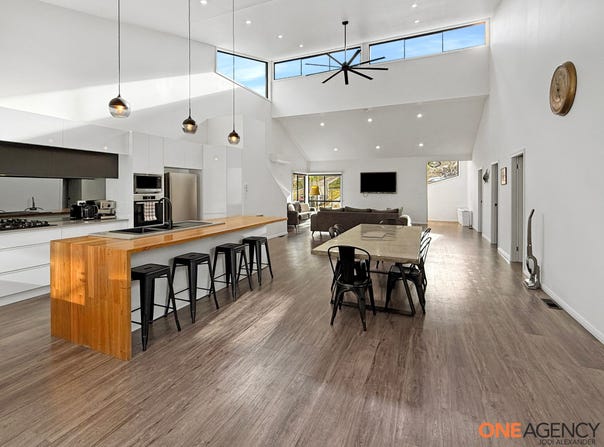
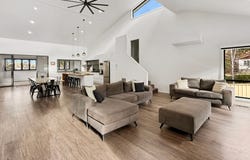
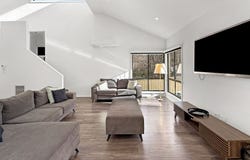
The heart of the home is a light-filled open-plan living, dining, and kitchen area that seamlessly connects to the enclosed entertaining space. The well-appointed kitchen is a standout feature, complete with a large timber island bench, mirrored splashback, ample storage, and direct access to the entertaining area.

Designed for year-round enjoyment, the enclosed entertaining space features bifold windows, a gas bayonet, rangehood, and a convenient servery window from the kitchen, creating the perfect setting for gatherings with family and friends.

Also on this level are two additional bedrooms, serviced by a luxurious family bathroom featuring both rainfall and handheld showerheads, along with a full-sized bathtub. Practicality is further enhanced by a well-equipped laundry with an additional toilet and internal access to the single garage.

Adding exceptional flexibility to the floorplan, the lower level incorporates a spacious rumpus room with polished concrete flooring and underfloor heating, creating an ideal secondary living zone. Two additional multipurpose rooms provide excellent options for home offices, guest accommodation, gym space, or hobby rooms.

Outside, the property continues to impress with easy-care landscaped gardens and drive-through access to the backyard via the single garage. A substantial three-bay garage and workshop offers outstanding functionality, being fully lined, powered, and complete with its own fireplace—ideal for tradespeople, hobbyists, or those requiring additional storage and workspace.

Comfort is assured throughout every season with four reverse cycle air conditioning units, ducted gas heating, underfloor heating, and ceiling fans throughout the home.

Currently leased until 5 October 2026 at $1,295 per week, this property presents an outstanding opportunity for investors seeking immediate rental income while securing a premium home in one of Cooma's most desirable locations.

Rates (approx.): $1770.04 pa (based on FY2025–26 data)
Water Rates (approx.): $1569 pa plus consumption

Disclaimer: While we have made every effort to ensure the information in this document is accurate and up to date, we accept no responsibility and disclaim all liability for any errors, omissions, inaccuracies, or misstatements. Prospective purchasers are advised to conduct their own investigations to verify the information provided.
Property Details
Basic Info
Indoor Feature
Basic Info
Property Type
House
Listing Status
On Market
Parking Spaces
4
Land Size
1,328.00 m2
Building Size
290.00 m2
Rooms
3 bedroom(s), 2 bathroom(s)
Address
40 Bligh Street, Cooma, NSW 2630
Floorplans and tours
Floorplan
Video

Jodi Alexander

Jayda Ford
Contact Agent
Email enquiry to One Agency Jodi Alexander - COOMA
Jodi Alexander
Jayda Ford
45 Vale Street, Cooma, NSW 2630
What's your enquiry about?
By clicking "Submit", you accept our Privacy Policy and acknowledge that as the agent for this property is located overseas, your information may not be handled in accordance with the privacy laws applicable to this website.
Property ID: 152062268
Original Property ID: 152062268* THIS SERVICE MAY CONTAIN TRANSLATIONS POWERED BY GOOGLE. GOOGLE DISCLAIMS ALL WARRANTIES RELATED TO THE TRANSLATIONS, EXPRESS OR IMPLIED, INCLUDING ANY WARRANTIES OF ACCURACY, RELIABILITY, AND ANY IMPLIED WARRANTIES OF MERCHANTABILITY, FITNESS FOR A PARTICULAR PURPOSE AND NONINFRINGEMENT.
Similar Properties
These similar properties are shown based on the property type and distance to this listing.