


40 Finniss Street, Marion, SA 5043
 3
 3
 2
|House
Contact Agent
Published on: 01 Sep 2026
Last updated on: 01 Sep 2026
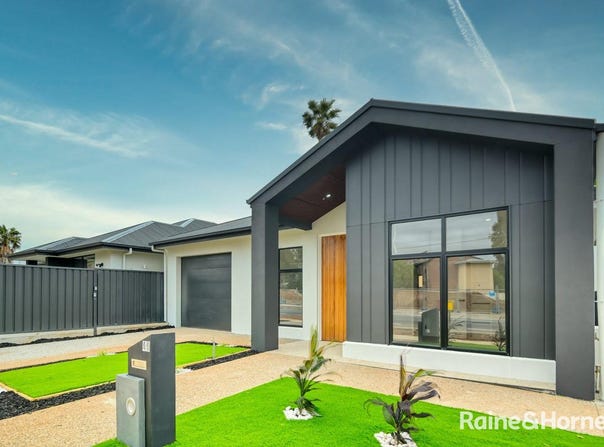
Property ID: 152191696
Translate to English
Exceptional Opportunity in the Heart of Marion
40 Finniss Street, Marion, SA 5043
Position, Potential & Possibility in a Highly Sought-After Location!

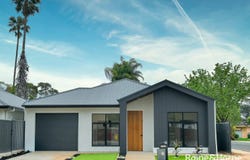
Welcome to this purpose-designed residence, thoughtfully created to combine comfort, accessibility and convenience. Offering a practical layout and quality features, this property presents an outstanding opportunity for astute investors, NDIS-focused buyers, downsizers, families or those seeking a low-maintenance home with long-term potential.

With its purpose-designed layout and convenient location, this property is also an excellent option for those considering an investment today and downsizing in the future.

Unbeatable Location & Lifestyle

Ideally positioned close to a range of shopping, education, healthcare, recreation and lifestyle amenities:

• Just minutes from Westfield Marion Shopping Centre and the SA Aquatic & Leisure Centre.
• The popular Brighton Beach is only a short drive away.
• Conveniently located within easy reach of Flinders Medical Centre and Flinders University.
• Hamilton School and Westminster School are within a short stroll.
• Surrounded by parks, sporting facilities and excellent public transport options.
• Adelaide's largest southern cycle path right next door;
• Designed for Comfort & Convenience

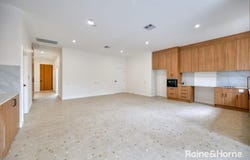
The home features a spacious open-plan living area that flows to an undercover outdoor entertaining area, creating a practical environment for everyday living and entertaining. A modern kitchen with wheelchair access, electric cooktop, oven and stainless steel dishwasher and ample space for storage.

The thoughtfully designed floorplan includes:

• Purpose-designed NDIS-approved home suitable for all;
• Master bedroom with built-in robes and ensuite facing rear yard;
• Second bedroom with built-in robes and ensuite facing front yard;
• Third Bedroom or Home office;
• A fourth good-sized bedroom with Ensuite;
• Large open-plan living and dining area;
• Modern kitchen with electric cooktop, oven and dishwasher;
• Floor-to-ceiling tiling in bathrooms;
• LED downlights throughout;
• Undercover outdoor entertaining area;
• Rainwater tank at rear.

Specifications

CT: Volume 6292 Folio 87
Council: City of Marion
Zoning: General Neighbourhood
Land: 299m² (approx.)
Council Rates: TBA
Emergency Services Levy: TBA
SA Water: TBA

A compelling investment opportunity

With an existing five-year lease at $10,000 per month, NDIS approval and a purpose-designed layout, this property offers a compelling proposition for investors seeking high rental yield and long-term tenancy.

Opportunities of this nature are rarely available for long. Get in quick to inspect this superb opportunity.

Contact Varun Patel on 0426 153 571 to arrange your inspection.

Please Note: The master bedroom is floored with floating floorboards at the client's request.

RLA 44686

Disclaimer: All information provided has been obtained by Raine & Horne Blackwood from sources we believe to be accurate. However, we cannot guarantee the accuracy of this information and accept no liability for any errors or omissions, including but not limited to property details, land size, frontage and site plans. Interested parties should make their own enquiries and obtain their own independent legal advice.
Property Details
Basic Info
Basic Info
Property Type
House
Listing Status
On Market
Parking Spaces
2
Land Size
300.00 m2
Building Size
185.00 m2
Rooms
3 bedroom(s), 3 bathroom(s)
Address
40 Finniss Street, Marion, SA 5043
Floorplans and tours
Floorplan

Contact Agent
Email enquiry to Raine & Horne - Blackwood
Varun Patel
253 Main Road, Blackwood, SA 5051
What's your enquiry about?
By clicking "Submit", you accept our Privacy Policy and acknowledge that as the agent for this property is located overseas, your information may not be handled in accordance with the privacy laws applicable to this website.
Property ID: 152191696
Original Property ID: 152191696* THIS SERVICE MAY CONTAIN TRANSLATIONS POWERED BY GOOGLE. GOOGLE DISCLAIMS ALL WARRANTIES RELATED TO THE TRANSLATIONS, EXPRESS OR IMPLIED, INCLUDING ANY WARRANTIES OF ACCURACY, RELIABILITY, AND ANY IMPLIED WARRANTIES OF MERCHANTABILITY, FITNESS FOR A PARTICULAR PURPOSE AND NONINFRINGEMENT.
Similar Properties
These similar properties are shown based on the property type and distance to this listing.