


40 Leah Drive, Belivah, Qld 4207
LATEST
 5
5 3
3 10
10|Rural
Property Preview!
Property Preview!
Published on: 09 Oct 2026
Last updated on: 09 Oct 2026

Property ID: 152589340
Translate to English
Architectural Acreage Living | Your Private Rosemount Retreat
40 Leah Drive, Belivah, Qld 4207
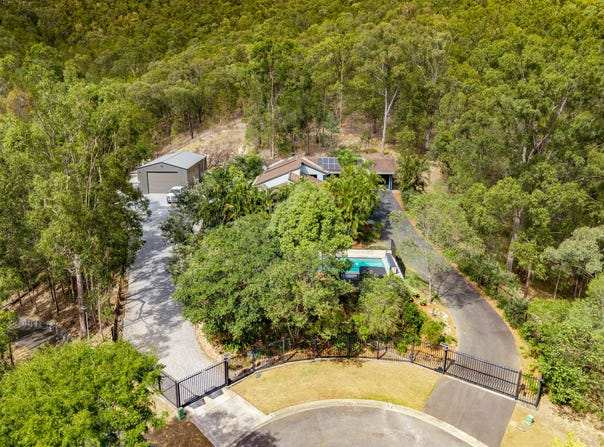
Tucked away within the prestigious Rosemount Farm Estate and backing directly onto the lush natural surrounds of Rosemount Reserve, this is acreage living with a genuine sense of escape. From the moment you arrive through the remote gates and follow the bitumen driveway through established greenery, the property feels worlds away from the everyday. Birdlife, towering trees and an ever-present green outlook create a peaceful backdrop, while the architectural split-level residence has been designed to embrace its surroundings at every opportunity.

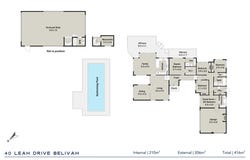
Inside, soaring ceilings, expansive windows and an abundance of natural light create an immediate sense of space. Multiple living areas allow the family to spread out, while the open-plan kitchen and dining area forms the social heart of the home. Large expanses of glass draw the outdoors in, capturing the surrounding greenery and creating a relaxed connection between the home, gardens and outdoor entertaining spaces.

Life here is made for long summer afternoons and weekends spent at home. Step outside to your own private resort-style setting, where a huge 12.5m heated magnesium pool with dedicated lap lane takes centre stage alongside a 10-person spa and lush established landscaping. Whether it is an early morning swim, entertaining friends through the afternoon or unwinding in the spa as the sun goes down, the outdoor spaces have been created to enjoy Queensland living throughout the seasons.

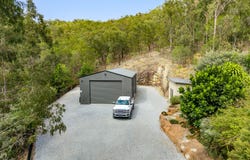
Beyond the home, the property offers another level of versatility. A substantial 14m x 8m shed provides exceptional space for vehicles, equipment, hobbies or a home-based business, complete with its own bathroom and office. A separate donga is currently set up as a home gym, while an additional elevated pad toward the top of the property captures an incredible outlook stretching as far as Moreton Bay. It is a property that gives you the space to live, work, entertain and escape, all without leaving home.

Property Highlights:
-	Prestigious position within Rosemount Farm Estate
-	Architecturally designed split-level residence
-	Backing directly onto Rosemount Reserve
-	Private and peaceful natural setting
-	Lush, established landscaping throughout
-	Bitumen driveway extending all the way to the home
-	Remote-controlled front gates
-	Security cameras positioned throughout the property

Bedrooms:
-	5 spacious bedrooms
-	Main bedroom with walk-in robe, ensuite and private deck
-	Private master deck offering a peaceful place to enjoy the surrounding greenery
-	Additional bedrooms with split-system air conditioning, most with built-in robes
-	One bedroom with kitchenette and separate access, providing excellent flexibility for guests, teenagers, extended family or potential multi-generational living

Bathrooms:
-	2 bathrooms
-	Ensuite with spacious shower and dual vanities
-	Main bathroom with separate bathtub, shower and separate WC

Kitchen:
-	Large 5-burner Westinghouse induction cooktop
-	900mm Westinghouse oven
-	Fisher & Paykel dishwasher
-	Zip tap with instant hot, cold and filtered water
-	Stone benchtops
-	4-seat breakfast bar
-	Excellent bench and cupboard space
-	Open-plan connection to the dining area

Living, Dining & Features:
-	Multiple living areas offering space and separation for the whole family
-	Open-plan kitchen and dining
-       Designated office space
-	Architectural split-level design
-	High ceilings creating an impressive sense of space
-	Large windows bringing in abundant natural light and leafy outlooks
-	5 split-system air conditioners throughout
-	Remote-controlled double lock-up garage
-	Internal laundry with external access
-	Security camera system

Outdoor Living:
-	Seamless connection between indoor and outdoor living
-	Huge 12.5m heated magnesium swimming pool
-	Dedicated lap lane, ideal for morning swims or exercise
-	10-person spa
-	Beautifully established gardens creating privacy and a relaxed resort-style atmosphere
-	Peaceful outlook across the adjoining Rosemount Reserve
-	An incredible setting for entertaining, family gatherings and long summer afternoons by the pool
-	Surrounded by greenery, birdlife and nature

Shed & Infrastructure:
-	Approx. 14m x 8m shed
-       4 roller doors
-	Full bathroom with hot and cold water
-	Single-phase power
-	Dedicated office space
-	Excellent setup for trades, business owners, car enthusiasts, hobbies or additional storage
-	Separate donga currently utilised as a home gym
-	Additional elevated pad positioned toward the top of the property
-	Impressive elevated outlook stretching as far as Moreton Bay

Location Highlights:
-	Minutes from everyday essentials including Woolworths, cafés, restaurants, fast food, fuel and local services
-	Minutes from well-regarded local schools
-	Minutes from Windaroo Lakes Golf Club
-	Approx. 10-15 minutes to the M1 Motorway
-	Approx. 45 km to Brisbane CBD
-	Approx. 50 km to Brisbane domestic and international airports
-	Approx. 40 km to Gold Coast beaches

Private without being isolated and spacious without sacrificing convenience, this is the kind of property that changes the way you live. Mornings overlooking the greenery, afternoons spent around the pool, evenings in the spa and weekends enjoying your own private acreage retreat, all while remaining within easy reach of schools, shopping, Brisbane and the Gold Coast.

Disclaimer: All information provided has been obtained from sources deemed reliable. However, prospective purchasers should make their own enquiries and independently verify all information, measurements, distances and features prior to purchase.
Property Details
Basic Info
Indoor Feature
Outdoor Feature
Basic Info
Property Type
Rural
Listing Status
On Market
Parking Spaces
10
Land Size
5,000.00 m2
Rooms
5 bedroom(s), 3 bathroom(s)
Address
40 Leah Drive, Belivah, Qld 4207
Floorplans and tours
Floorplan

Brad Johnston

Renee White
Contact Agent
Email enquiry to Harcourts Property Centre - Beenleigh
Brad Johnston
Renee White
77 George Street, Beenleigh, Qld 4207
What's your enquiry about?
By clicking "Submit", you accept our Privacy Policy and acknowledge that as the agent for this property is located overseas, your information may not be handled in accordance with the privacy laws applicable to this website.
Property ID: 152589340
Original Property ID: 152589340* THIS SERVICE MAY CONTAIN TRANSLATIONS POWERED BY GOOGLE. GOOGLE DISCLAIMS ALL WARRANTIES RELATED TO THE TRANSLATIONS, EXPRESS OR IMPLIED, INCLUDING ANY WARRANTIES OF ACCURACY, RELIABILITY, AND ANY IMPLIED WARRANTIES OF MERCHANTABILITY, FITNESS FOR A PARTICULAR PURPOSE AND NONINFRINGEMENT.
Similar Properties
These similar properties are shown based on the property type and distance to this listing.