


403/2 Gayundah Esplanade, Woody Point, Qld 4019
LATEST
 2
 2
 2
|Unit
For Sale
For Sale
Published on: 20 Oct 2026
Last updated on: 20 Oct 2026
Property ID: 152670864
Translate to English
Brand-New Coastal Living - Two Bedrooms Plus Media Room, Moments from the Foreshore
403/2 Gayundah Esplanade, Woody Point, Qld 4019
Brand-New Coastal Living - Two Bedrooms Plus Media Room, Moments from the Foreshore

403/2 GAYUNDAH ESPLANADE, WOODY POINT

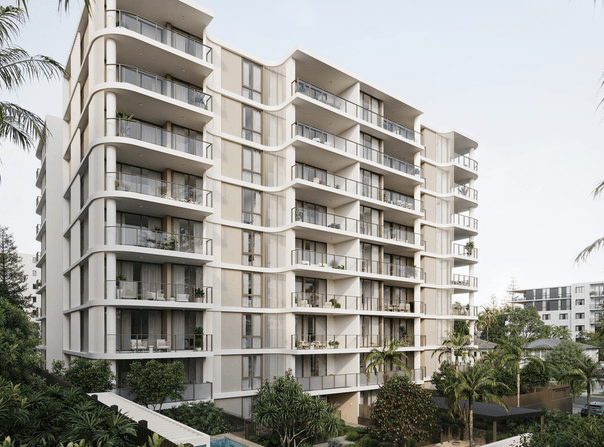
Set on level 4 of Tydal Woody Point, this brand-new apartment offers 125m² of internal living with a layout that sets it apart from a standard two-bedroom home. A separate media room adds a genuine second living zone - a cinema room, study or quiet retreat - while two car spaces and ducted air conditioning round out the package. Whether you're downsizing to the coast, a professional wanting a low-maintenance base by the bay, or an investor securing new stock on the peninsula, it's an easy fit.

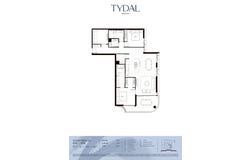
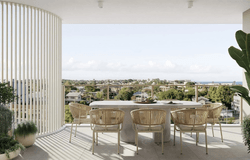
The entry wing keeps the media room, second bedroom, main bathroom and laundry together, away from the main living space. Beyond, the open-plan kitchen, dining and living area is lined with glazing and anchored by a rounded stone island with breakfast bar, Bosch appliances and a smoky mirror splashback. Sliding doors open to a curved 17m² balcony with feature batten screening. The main bedroom also opens onto it, and comes with a walk-through robe and an ensuite with bath and dual vanity.

Key Property Features:

• Level 4 apartment within the Tydal Woody Point development
• Two bedrooms plus a separate media room
• Two bathrooms, including ensuite
• Two car spaces in the secure residents-only car park
• Allocated storage within the car park
• 2.6m ceilings to living, dining, bedrooms and media room
• Ducted air conditioning to living, bedrooms and media room
• Ceiling fans to living and all bedrooms
• Large-format porcelain tiles to living areas
• Rounded-profile island with breakfast bar and double-bowl sink
• 20mm reconstituted stone benchtops, smoky mirror splashback with LED strip lighting
• Bosch induction cooktop, integrated oven, built-in microwave and fully integrated dishwasher
• Villeroy & Boch pull-out mixer, ducted rangehood and plumbed water connection for the fridge
• Soft-close cabinetry in timber-look and off-white finishes, plus separate pantry
• Main bedroom with walk-through robe, ensuite and sliding-door balcony access
• Ensuite with bath and dual vanity
• Second bedroom with mirrored built-in robe
• Bathrooms with full-height porcelain tiling, stone vanity tops and mirrored cabinets
• Wool-blend carpet to bedrooms
• Internal laundry with wall-mounted Fisher & Paykel dryer and broom cupboard
• Curved balcony with batten screening, porcelain tiles, external power point and hose tap
• Secure building with intercom entry, floor-restricted lift access and CCTV to common areas
• Waste chute on every level and secure parcel lockers
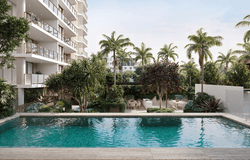
• Resort-style pool, alfresco dining and BBQ pavilion, and landscaped gardens around a feature meeting tree
• 125m² internal | 17m² external | 142m² total

Location:
Set at the southern tip of the Redcliffe Peninsula, Woody Point is a relaxed seaside village of foreshore cafés, waterfront parks and flat bayside walking paths. The jetty, the arboretum and the water's edge are all an easy stroll from the front door.

• 60m - Gayundah Esp near Alfred St bus stop (route 696 to Kippa-Ring station)
• 350m - The Belvedere
• 400m - Gayundah Coastal Arboretum
• 500m - Crockatt Park
• 600m - Woody Point Jetty
• 1.2km - Scotts Point Beach
• 1.9km - Humpybong State School (Prep to Year 6 catchment)
• 2.0km - Southern Cross Catholic College
• 2.5km (5 min drive) - Woolworths Margate
• 3.1km (5 min drive) - Clontarf Beach State High School (Year 7 to 12 catchment)
• 4.4km (9 min drive) - Redcliffe Jetty
• 6.2km (10 min drive) - Kippa-Ring station, Redcliffe Peninsula line
• 27.5km (23 min drive) - Brisbane Airport
• 36.4km (40 min drive) - Brisbane CBD

A brand-new coastal offering in a relaxed Woody Point seaside pocket - register your interest today.

*All images are artist's impressions - indicative only and subject to change.
*Floor plan, finishes and inclusions are taken from the developer's plans and schedule of finishes. They are indicative only and may change during construction. Buyers should refer to the disclosure documents and contract.
*We have in preparing this advertisement used our best endeavours to ensure the information contained is true and accurate, but accept no responsibility and disclaim all liability in respect to any errors, omissions, inaccuracies or misstatements contained. Prospective purchasers should make their own enquiries to verify the information contained in this advertisement.
Property Details
Basic Info
Basic Info
Property Type
Unit
Listing Status
On Market
Parking Spaces
2
Rooms
2 bedroom(s), 2 bathroom(s)
Address
403/2 Gayundah Esplanade, Woody Point, Qld 4019
Floorplans and tours
Floorplan

Mario Sultana

Charlotte Sultana
Contact Agent
Email enquiry to Aurora Property - Brisbane
Mario Sultana
Charlotte Sultana
5/3 Montpelier Road, Newstead, Qld 4006
What's your enquiry about?
By clicking "Submit", you accept our Privacy Policy and acknowledge that as the agent for this property is located overseas, your information may not be handled in accordance with the privacy laws applicable to this website.
Property ID: 152670864
Original Property ID: 152670864* THIS SERVICE MAY CONTAIN TRANSLATIONS POWERED BY GOOGLE. GOOGLE DISCLAIMS ALL WARRANTIES RELATED TO THE TRANSLATIONS, EXPRESS OR IMPLIED, INCLUDING ANY WARRANTIES OF ACCURACY, RELIABILITY, AND ANY IMPLIED WARRANTIES OF MERCHANTABILITY, FITNESS FOR A PARTICULAR PURPOSE AND NONINFRINGEMENT.
Similar Properties
These similar properties are shown based on the property type and distance to this listing.