


41/156 Clive Steele Avenue, Monash, ACT 2904
 3
3 1
1 2
2|Townhouse
$775,000+
$775,000+
Published on: 21 Aug 2026
Last updated on: 07 Oct 2026
Property ID: 152034668
Translate to English
Forget the endless yard work but keep the car parking and single-level ease.
41/156 Clive Steele Avenue, Monash, ACT 2904
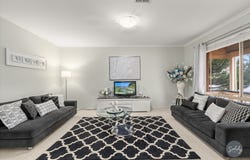
Some homes rely on flashy gimmicks, but townhouse 41 lets its quality do the talking. From the moment you walk through the door, this renovated single-level townhouse feels immediately grounded, light-filled, and practical. Generous lounge and dining spaces sit separately to give everyone room to spread out, with ducted reverse-cycle climate control delivering total comfort across the entire footprint in any season. At the center of it all, a sleek modern kitchen pairs extensive bench space with a Bosch electric cooktop, matching oven, and Dishlex dishwasher, turning weeknight meals or weekend hosting into a genuine pleasure.

Tucked away off the main living hub, the master bedroom acts as its own quiet sanctuary, equipped with a dedicated split system, walk-in robe, and direct pass-through access to a fresh bathroom with a separate bath, shower, and independent toilet. Built-in wardrobes in the remaining two bedrooms keep storage simple and organised.

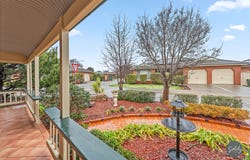
Step outside to a covered alfresco deck that looks over low-maintenance gardens, offering a private, quiet setting for morning coffees or evening drinks without taking up your entire weekend with lawn care.

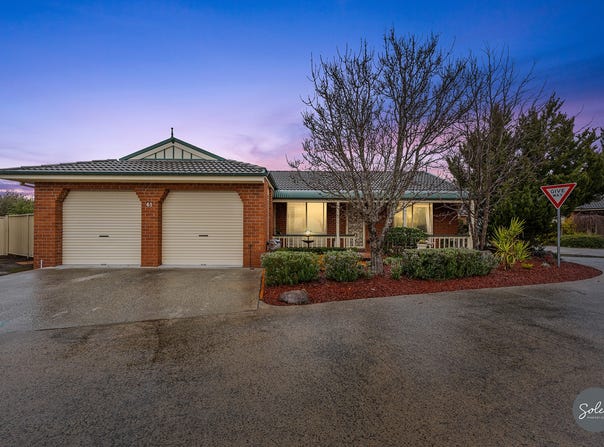
Complete with a secure double garage equipped with an enormous amount of storage and set well back to allow private driveway parking for two additional cars in front, this is an exceptionally well-maintained Monash package.

EER: 4.0
Unit Plan: 768
Body Corporate Manager: Civium
Year original residence COU was issued: 1992
Body Corporate Fees: $838.35p/q (approx.)
AUV 2026-2027: $7,360,000 (Unit entitlement: 2.070000%)
Land Rates: $2,853.35p/a (approx.)
Land Tax: $3,654.17p/a (if rented) (approx.)
Block size (approx.): 291m2
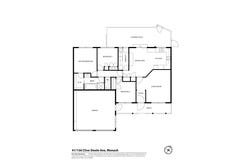
Townhouse size (approx.): Residence - 107.24m2; Garage - 40.25m2

What makes this townhouse solely the right fit for you:

* Turn-key home within a peaceful, highly cared-for community

* Distinct living zones that give family members room to spread out and unwind independently

* Thoughtfully configured kitchen with expansive countertops for meal preparation and casual dining

* Premium Bosch electric cooktop and oven delivering precise temperature control for home chefs

* Dishlex dishwasher making post-meal cleanup quick and effortless

* Three generous sleeping quarters

* Master bedroom with split system air conditioning, walk-in robe and direct bathroom access

* Integrated storage in both secondary bedrooms keeps clothes organised and floor space clear

* A practical central bathroom offering the choice of a quick morning shower or a relaxing soak in the full-sized bath

* A private, weather-protected alfresco area with low-maintenance surroundings designed for relaxed weekends without high-upkeep yard work

* 10-panel solar system on the roof to supplement the home’s overall power supply

* Secure vehicle accommodation

* Private driveway space positioned directly in front of the garage, comfortably accommodates two extra cars
Property Details
Basic Info
Indoor Feature
Outdoor Feature
Basic Info
Property Type
Townhouse
Listing Status
Under Contract
Parking Spaces
2
EER (Energy Efficiency Rating)
4
Solar Panels
Rooms
3 bedroom(s), 1 bathroom(s)
Address
41/156 Clive Steele Avenue, Monash, ACT 2904
Floorplans and tours
Floorplan

Contact Agent
Email enquiry to Solely Properties - CANBERRA
Ben James
PO Box 6366, Conder, ACT 2906
What's your enquiry about?
By clicking "Submit", you accept our Privacy Policy and acknowledge that as the agent for this property is located overseas, your information may not be handled in accordance with the privacy laws applicable to this website.
Property ID: 152034668
Original Property ID: 152034668* THIS SERVICE MAY CONTAIN TRANSLATIONS POWERED BY GOOGLE. GOOGLE DISCLAIMS ALL WARRANTIES RELATED TO THE TRANSLATIONS, EXPRESS OR IMPLIED, INCLUDING ANY WARRANTIES OF ACCURACY, RELIABILITY, AND ANY IMPLIED WARRANTIES OF MERCHANTABILITY, FITNESS FOR A PARTICULAR PURPOSE AND NONINFRINGEMENT.
Similar Properties
These similar properties are shown based on the property type and distance to this listing.