


41/9 Thynne Street, Bruce, ACT 2617
LATEST
 3
3 2
2 2
2|Townhouse
Price Pending Buyer Feedback
Price Pending Buyer Feedback
Published on: 09 Oct 2026
Last updated on: 09 Oct 2026
Property ID: 152566984
Translate to English
MORE SPACE. MORE PRIVACY. MORE THAN A TOWNHOUSE.
41/9 Thynne Street, Bruce, ACT 2617
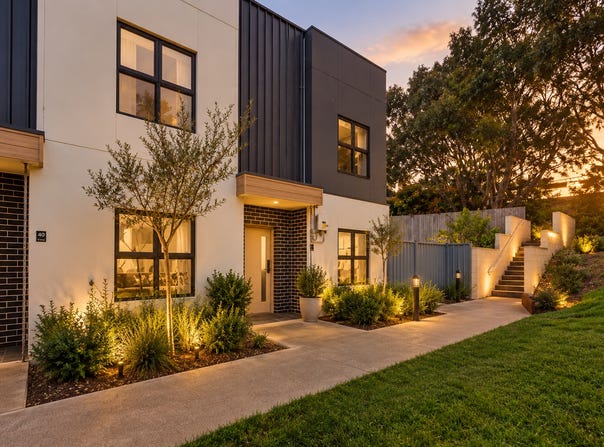
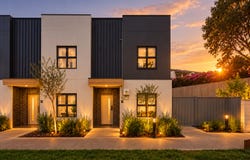
Positioned on the edge of its contemporary WISH development, 41/9 Thynne Street offers something increasingly difficult to find - the convenience of townhouse living without the feeling of being boxed in.

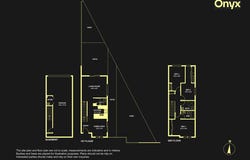
Spread across two beautifully appointed living levels, with an oversized private garage below, this three-bedroom home delivers generous proportions, quality finishes and an impressive level of versatility. But it is the position that truly sets it apart.

With only one adjoining neighbour, the home opens to an unusually large outdoor setting wrapping alongside and behind the residence. Two separate grassed areas, established surrounds and multiple points of connection from inside create genuine space to entertain, relax, garden or simply enjoy a level of openness rarely associated with townhouse living.
Inside, beautiful hybrid timber flooring runs throughout the home, bringing warmth and consistency to the contemporary interior.

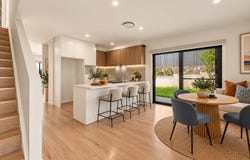
The ground floor has been designed around everyday living, with two distinct living zones providing valuable separation. At its heart, the kitchen makes an immediate statement with an oversized stone island bench, extensive storage, quality appliances and warm timber cabinetry. It connects effortlessly with the dining and living areas while sliding doors extend the home directly outdoors.

Upstairs, all three bedrooms are privately positioned away from the living spaces, including a generous main bedroom with its own ensuite. A full main bathroom services the remaining bedrooms, while ducted reverse-cycle heating and cooling, double glazing and a private solar system add comfort and efficiency year-round.

The Home
- Contemporary three-bedroom townhouse arranged across two living levels plus basement garage
- North to rear position
- WISH development with Ideal end position with only one adjoining neighbour
- Exceptional outdoor offering with two separate grassed areas and extensive private yard space
- Multiple indoor/outdoor connections creating genuine flexibility for entertaining
- Two separate living areas on the ground floor
- Beautiful hybrid timber flooring carried throughout the home
- Contemporary open-plan kitchen with an oversized stone island and breakfast-bar seating
- Quality appliances, generous cabinetry, feature tiled splashback and excellent preparation space
- Convenient ground-floor powder room
- Three bedrooms privately positioned together upstairs
- Generous main bedroom with private ensuite
- Main bathroom with bathtub and separate shower
- Ducted reverse-cycle heating and cooling
- Double-glazed windows throughout
- Solar system servicing the residence
- Huge private basement garage measuring approximately 4.8m x 11.4m, accommodating two vehicles with excellent additional storage potential
- Dedicated laundry facilities incorporated within the garage
- Additional storage/utility room adjoining the garage
- Modern, low-maintenance design with an excellent balance of internal and external space

The Lifestyle
- Positioned in the heart of Bruce's established education and health precinct, with the University of Canberra, CIT Bruce and North Canberra Hospital all forming part of the surrounding precinct. Canberra Health Services
- Excellent access into the wider Belconnen precinct, including Westfield Belconnen, Lake Ginninderra and the extensive dining, retail and recreational amenity of the Town Centre.
- Bruce remains exceptionally well connected for professionals, students and families, with convenient links toward the City while major sporting, medical, educational and employment facilities are concentrated close to home.

Living Size: 122m2 (approx.)
Body Corporate: $1,200pq (approx.)
Council Rates: $2,624pa (approx.)
EER: 6.0

Inspections:
We are opening the home most Saturdays with mid-week inspections. However, If you would like to arrange a viewing outside of these times please contact the listing agents.

Disclaimer: The material and information contained within this marketing is for general information purposes only. Onyx Property Agency does not accept responsibility and disclaim all liabilities regarding any errors or inaccuracies contained herein. You should not rely upon this material as a basis for making any formal decisions. We recommend all interested parties to make further enquiries.
Property Details
Basic Info
Basic Info
Property Type
Townhouse
Listing Status
On Market
Parking Spaces
2
Building Size
122.00 m2
EER (Energy Efficiency Rating)
6
Rooms
3 bedroom(s), 2 bathroom(s)
Address
41/9 Thynne Street, Bruce, ACT 2617
Floorplans and tours
Floorplan

Josh Yewdall

Aki Qui
Onyx Property Agency
249/99 Eastern Valley Way, Belconnen, ACT 2617
Get in touch
Contact Agent
Email enquiry to Onyx Property Agency
Josh Yewdall
Aki Qui
249/99 Eastern Valley Way, Belconnen, ACT 2617
What's your enquiry about?
By clicking "Submit", you accept our Privacy Policy and acknowledge that as the agent for this property is located overseas, your information may not be handled in accordance with the privacy laws applicable to this website.
Property ID: 152566984
Original Property ID: 152566984* THIS SERVICE MAY CONTAIN TRANSLATIONS POWERED BY GOOGLE. GOOGLE DISCLAIMS ALL WARRANTIES RELATED TO THE TRANSLATIONS, EXPRESS OR IMPLIED, INCLUDING ANY WARRANTIES OF ACCURACY, RELIABILITY, AND ANY IMPLIED WARRANTIES OF MERCHANTABILITY, FITNESS FOR A PARTICULAR PURPOSE AND NONINFRINGEMENT.
Similar Properties
These similar properties are shown based on the property type and distance to this listing.