


41 Heights Drive, Robina, Qld 4226
 5
5 3
3 4
4|House
Expressions of Interest Closing 22nd Oct
Expressions of Interest Closing 22nd Oct
Published on: 27 Aug 2026
Last updated on: 09 Oct 2026
Property ID: 152052560
Translate to English
Super Sized Multi-generational Home - walking distance to everything!
41 Heights Drive, Robina, Qld 4226
Seller instructions are to sell.

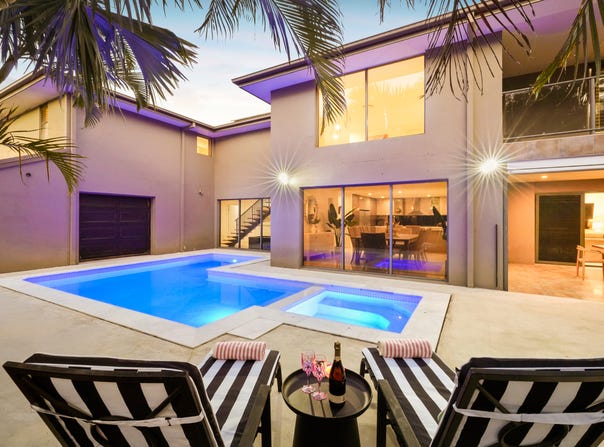
This massive 649m2 floorplan offers impressive proportions to all bedrooms and living areas & is conveniently located walking distance to everything.

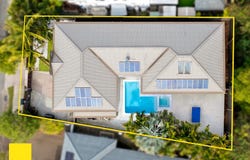
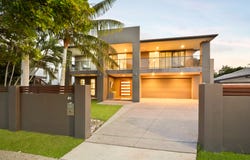
Positioned behind secure gated entry on a generous 725sqm allotment, the home immediately impresses with its grand entry & soaring interiors, Italian marble flooring, expansive glazing and a refined neutral palette, creating a sophisticated yet effortlessly liveable environment.

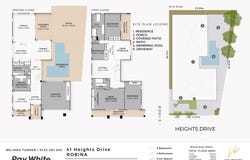
Designed for space, privacy and flexibility, the versatile floorplan comprises four generous bedrooms, a dedicated study and four separate living zones. With scope to accommodate up to five bedrooms or create a dual-living or work-from-home arrangement, the home is ideally suited to large, extended or multigenerational families.

At its heart, the statement kitchen combines sleek two-pack cabinetry, German-designed soft-close storage, generous preparation areas, glass splashbacks, stainless-steel appliances, 2x fridge cavity spaces side-by side, creating an impressive space for both everyday living and entertaining.

Open-plan interiors, light filled void and a substantial tiled entertaining areas all flow seamlessly onto a covered terrace overlooking the tropical swimming pool and spa. A large concreted area surrounds the pool, leaving your imagination to create whatever you wish to complete the ultimate entertaining zone, with provision for an outdoor kitchen and a remote-controlled weather screen enhancing year-round entertaining.

For buyers looking for a project with the opportunity to add their own style and value, this is the one. Updates to the carpets and internal painting are required, presenting the perfect opportunity to refresh the interiors and personalise this substantial home to your own taste.

A striking timber and glass staircase connects the two levels, with an additional media or rumpus retreat upstairs. Four generously proportioned bedrooms provide excellent accommodation, three with private balconies.

The impressive primary suite is a true retreat, featuring concealed wardrobes, a vast private tiled balcony with glass stacking doors and Plantation shutters, plus a beautifully appointed ensuite with dual vanities and rain shower.

The main bathroom continues the home's sense of luxury with floor-to-ceiling tiling, dual vanities, rain shower and an oversized 1.9m bath - your own private day spa.

A double automatic garage offers extensive concealed storage and drive-through rear access, while additional secure off-street parking provides space for multiple vehicles, a boat or campervan.

Further appointments include:
Plantation shutters, tinted glazing, energy-efficient lighting, solar panels, three-phase power, ducted vacuum, zoned ducted air-conditioning, security system, Crimsafe screens and doors, secure gated entry.  Fully fenced and beautifully landscaped for low-maintenance living, the grounds offer outstanding privacy and security while maintaining a relaxed subtropical feel.

Positioned approximately 600 metres from Easy T Centre and within easy reach of Robina Town Centre, leading schools, Bond University, transport links, golf courses and the Gold Coast's celebrated beaches, this is a home of remarkable scale, versatility and lifestyle appeal.

Built: 2004
House Size: 649m2
Land: 725m2

Contact Exclusive Marketing Agent: Belinda Turner 0433 284 804 to arrange a private viewing today!

Disclaimer: The above information is accurate to the best of our knowledge; however, we advise that all interested parties make their own enquiries as we will not be held responsible for any variation that may apply to this information. The website may have filtered the property into a price bracket for website functionality purposes.
Property Details
Basic Info
Indoor Feature
Outdoor Feature
Basic Info
Property Type
House
Listing Status
On Market
Parking Spaces
4
Land Size
725.00 m2
Building Size
649.00 m2
Solar Panels
Rooms
5 bedroom(s), 3 bathroom(s)
Address
41 Heights Drive, Robina, Qld 4226
Floorplans and tours
Floorplan

Belinda Turner
Ray White Unique
28A/86 Robina Town Centre Drive, Robina, Qld 4226
Get in touch
Contact Agent
Email enquiry to Ray White Unique
Belinda Turner
28A/86 Robina Town Centre Drive, Robina, Qld 4226
What's your enquiry about?
By clicking "Submit", you accept our Privacy Policy and acknowledge that as the agent for this property is located overseas, your information may not be handled in accordance with the privacy laws applicable to this website.
Property ID: 152052560
Original Property ID: 152052560* THIS SERVICE MAY CONTAIN TRANSLATIONS POWERED BY GOOGLE. GOOGLE DISCLAIMS ALL WARRANTIES RELATED TO THE TRANSLATIONS, EXPRESS OR IMPLIED, INCLUDING ANY WARRANTIES OF ACCURACY, RELIABILITY, AND ANY IMPLIED WARRANTIES OF MERCHANTABILITY, FITNESS FOR A PARTICULAR PURPOSE AND NONINFRINGEMENT.
Similar Properties
These similar properties are shown based on the property type and distance to this listing.