


41 Iluka Road, Mosman, NSW 2088
 5
 6
 4
|House
Contact Agent
Published on: 09 Oct 2026
Last updated on: 14 Oct 2026
Property ID: 152557504
Translate to English
Architecturally Reimagined Mosman Residence with Panoramic Harbour Views
41 Iluka Road, Mosman, NSW 2088
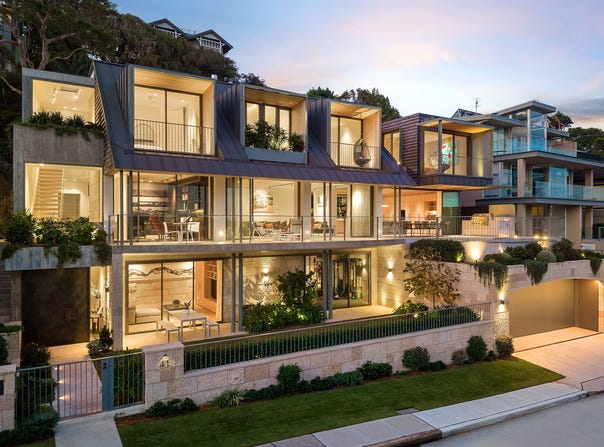
An architecturally reimagined tri-level residence of rare scale and refinement, this Mosman home captures sweeping Sydney Harbour and national park views from a quiet, tightly held enclave. Extensively redesigned and completed in 2025, it delivers considered interiors, generous proportions and a seamless balance of contemporary luxury and family functionality.

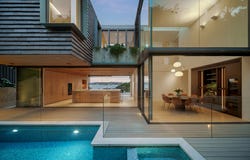
Spanning three levels with internal lift access, the home is designed for refined everyday living and grand-scale entertaining. At the front, a harbour-facing terrace with sunken firepit and integrated BBQ captures elevated water views, while the rear opens to landscaped gardens with heated pool and spa, forming a private resort-style setting.

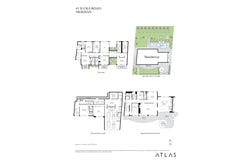
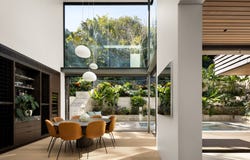
A quartzite kitchen with dual island benches anchors expansive living and dining spaces, with premium integrated appliances and a dumbwaiter linking the garage directly to the kitchen. Accommodation spans three levels, with four bedroom suites on the upper level including a master with harbour-view balcony, dressing room and ensuite, all bedrooms featuring private ensuites, alongside a flexible study/sewing room with Murphy bed also positioned on this level, a fifth bedroom and separate study on the middle level, and a lower level comprising a gym, media room and kitchenette with further flexibility for accommodation.

A KNX smart home system powered by Basalte visualisation and audio, integrated climate control, solar power with Tesla Powerwall and back-to-base security support modern living, with extensive storage, bespoke joinery and a four-car garage with workshop.

Set within a peaceful Mosman pocket, the home is moments to harbour foreshores, bushwalking trails, national parkland, Mosman Village and transport.

• Architecturally reimagined tri-level residence completed 2025
• Sydney Harbour and national parkland views across multiple levels
• Quiet tightly held Mosman enclave close to village and transport
• Internal lift servicing all levels
• Harbour-facing terrace with sunken firepit and BBQ
• Rear landscaped gardens with heated pool and spa in a private resort-style setting
• Enviroswim freshwater system with automated chemical dosing
• Remco Swimroll automatic pool cover system
• Quartzite kitchen with dual island benches and premium appliances
• Dumbwaiter linking garage directly to kitchen
• Upper level with four bedroom suites including master with harbour-view balcony, dressing room and ensuite
• Upper level study or sewing room with Murphy bed
• Middle level with additional bedroom and separate study
• Lower level with gym, media room and kitchenette
• All bedrooms appointed with private ensuites
• Four-car garage with workshop and integrated storage
• KNX smart home system powered by Basalte visualisation and audio
• Integrated ducted climate control
• Tesla Powerwall with solar integration
• Back-to-base security system
• Bespoke joinery and integrated storage throughout
Property Details
Basic Info
Indoor Feature
Outdoor Feature
Basic Info
Property Type
House
Listing Status
On Market
Parking Spaces
4
Land Size
803.00 m2
Solar Panels
Rooms
5 bedroom(s), 6 bathroom(s)
Address
41 Iluka Road, Mosman, NSW 2088
Floorplans and tours
Floorplan
Video

Peter Kakos

Michael Coombs
Contact Agent
Email enquiry to Atlas | Lower North Shore - NEUTRAL BAY
Peter Kakos
Michael Coombs
1/203 Military Road, Neutral Bay, NSW 2089
What's your enquiry about?
By clicking "Submit", you accept our Privacy Policy and acknowledge that as the agent for this property is located overseas, your information may not be handled in accordance with the privacy laws applicable to this website.
Property ID: 152557504
Original Property ID: 152557504* THIS SERVICE MAY CONTAIN TRANSLATIONS POWERED BY GOOGLE. GOOGLE DISCLAIMS ALL WARRANTIES RELATED TO THE TRANSLATIONS, EXPRESS OR IMPLIED, INCLUDING ANY WARRANTIES OF ACCURACY, RELIABILITY, AND ANY IMPLIED WARRANTIES OF MERCHANTABILITY, FITNESS FOR A PARTICULAR PURPOSE AND NONINFRINGEMENT.
Similar Properties
These similar properties are shown based on the property type and distance to this listing.