


41 Regency Drive, Thornlie, WA 6108
 4
4 2
2 2
2|House
From $769,000
From $769,000
Published on: 07 Aug 2026
Last updated on: 08 Oct 2026

Property ID: 151969776
Translate to English
CRESTWOOD CLASSIC, ENDLESS POTENTIAL
41 Regency Drive, Thornlie, WA 6108
There are houses that have already had their glow-up, and then there are houses that let you decide what the next chapter looks like. This 4-bedroom, 2-bathroom Willis built home in Thornlie's sought-after Crestwood Estate falls firmly into the second category. Set on a generous 759 sqm block and backing directly onto parklands, it's the sort of place that offers plenty of possibilities, along with enough original character to remind you that the 1970s weren't afraid of making a statement.

Built in 1971, this home is absolutely liveable as it is, but a few cosmetic touches could have it looking very different in no time. Some people spend a fortune trying to create "retro charm". Here, a fair bit of it is already included.

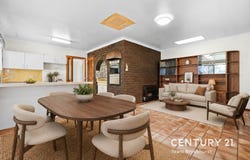
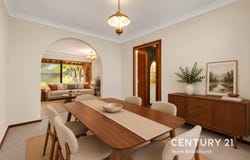
Inside, you'll find a practical layout with plenty of room for family life. The formal lounge and dining areas are positioned at the front of the home, with an archway connecting the two spaces and lovely views across the paved courtyard. Fresh carpet has been laid throughout the bedrooms and formal living areas, while the tiled open-plan kitchen, dining and family room provides a more relaxed everyday living space.

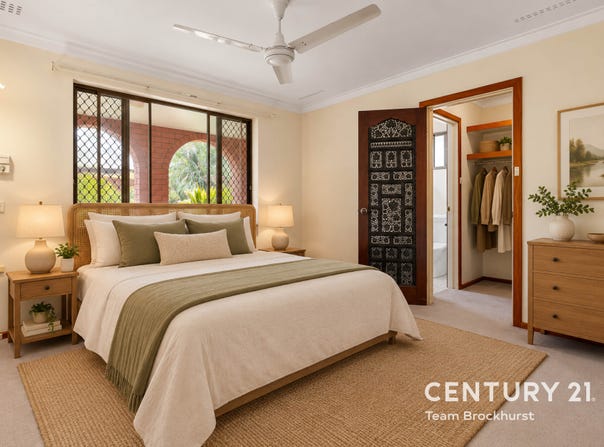
The kitchen has already enjoyed a few updates, with modern benchtops, a dishwasher, pantry, electric hotplate and stainless steel oven. The spacious master suite includes a walk-in robe, ceiling fan and private ensuite, while the existing headboard and pendant lighting remain in place. They're a little nostalgic, admittedly, but in the right hands they could become a real feature. The remaining bedrooms are all generously sized, and two include double-door built-in robes. The main bathroom is wonderfully original, complete with a shower over the Roman bath, a retro vanity and a mirror large enough to reveal whether you've made good life choices.

FEATURES:
*	Formal lounge overlooking the front courtyard
*	Separate formal dining room positioned alongside the kitchen
*	Open plan family, dining and kitchen area with tiled flooring
*	Spacious master bedroom with walk-in robe and private ensuite
*	Three generously sized secondary bedrooms, two with built-ins
*	Main bathroom with shower over a Roman bath and original vanity
*	Cassette air conditioning and fresh carpets to formal living areas and bedrooms
*	Shady and established gardens maintained from the Crestwood bore
*	Private gated access directly through to the Crestwood parklands
*	Exclusive access to the Crestwood community swimming pool
*	Double garage with remote entry and secure parking behind doors

Outside, the established gardens create a wonderfully private setting, while the solid brick storeroom provides extra storage space for tools, bikes and all the things we promise ourselves we'll organise one day. Best of all, the backyard opens directly onto the parklands, giving you extra room to stretch your legs without having to maintain it yourself.

The location is every bit as appealing. Crestwood residents enjoy access to the community pool, barbecue facilities and community hall, creating a genuine neighbourhood feel that can be difficult to find these days. Thornlie Senior High School is just a short walk away, as is South Thornlie Primary School, and Thornlie Square Shopping Centre is only minutes from your doorstep. Public transport is close by, with Thornlie Station less than 3 kms away.

Whether you're looking for a family home, a renovation project or simply a property with plenty of potential, this one is well worth a look. Come along, have a wander and see what ideas it sparks. You never know. The seventies might just win you over.

For more information and inspection times contact:
Agent:  Josh Brockhurst
Mobile: 0410 490 198

PROPERTY INFORMATION
Council Rates: $467.50 per qtr approx.
Water Rates: $260.59 per qtr approx.
Crestwood Fees: $377.50 per qtr approx.
Block Size: 759 sqm approx.
Zoning: R20
Build Year: 1971
Property Type: House
Estimated Rental Potential: $840.00 - $860.00 per week

INFORMATION DISCLAIMER: This document has been prepared for advertising and marketing purposes only. It is believed to be reliable and accurate, but clients must make their own independent enquiries and must rely on their own personal judgement about the information included in this document.  Century 21 Team Brockhurst provides this information without any express or implied warranty as to its accuracy or currency. Some images have been virtually staged with digital furniture for illustrative purposes.
Property Details
Basic Info
Basic Info
Property Type
House
Listing Status
On Market
Parking Spaces
2
Land Size
759.00 m2
Rooms
4 bedroom(s), 2 bathroom(s)
Address
41 Regency Drive, Thornlie, WA 6108
Floorplans and tours
Video

Josh Brockhurst
Contact Agent
Email enquiry to Century 21 Team Brockhurst - Huntingdale
Josh Brockhurst
Unit 7/10 Warton Road, Huntingdale, WA 6110
What's your enquiry about?
By clicking "Submit", you accept our Privacy Policy and acknowledge that as the agent for this property is located overseas, your information may not be handled in accordance with the privacy laws applicable to this website.
Property ID: 151969776
Original Property ID: 151969776* THIS SERVICE MAY CONTAIN TRANSLATIONS POWERED BY GOOGLE. GOOGLE DISCLAIMS ALL WARRANTIES RELATED TO THE TRANSLATIONS, EXPRESS OR IMPLIED, INCLUDING ANY WARRANTIES OF ACCURACY, RELIABILITY, AND ANY IMPLIED WARRANTIES OF MERCHANTABILITY, FITNESS FOR A PARTICULAR PURPOSE AND NONINFRINGEMENT.
Similar Properties
These similar properties are shown based on the property type and distance to this listing.