


41 Russell Street, Ethelton, SA 5015
 3
 2
 2
|House
Contact Agent
Published on: 21 Oct 2026
Last updated on: 24 Oct 2026
Property ID: 152697396
Translate to English
A Bluestone Cottage Remastered in a Character Suburb Finding its Contemporary Stride
41 Russell Street, Ethelton, SA 5015
Best Offers By 12pm Tuesday 10th November (unless sold prior)

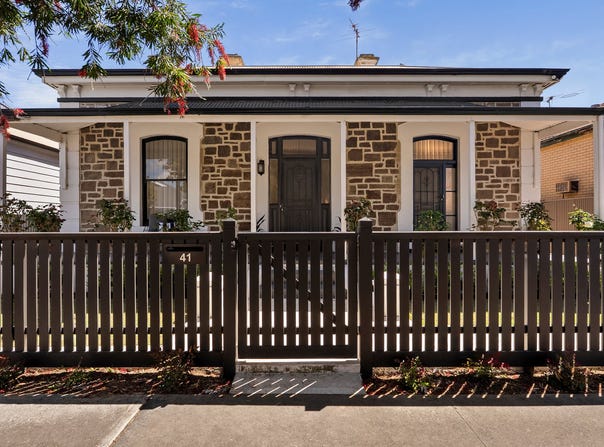
A brilliant reminder of why good things are worth keeping, when a circa 1890s bluestone cottage evolves to the level and quality this one has, mere minutes from Semaphore's foreshore.

Not a single 19th century stone was left unturned in its contemporary yet sympathetic transformation.

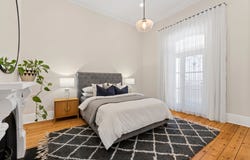
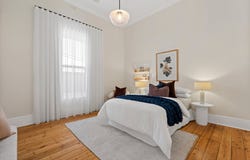
Fully rewired and restored, the three-bedroom, two-bathroom home honours its era's polished floorboards, soaring ceilings, huge rooms and ornate fireplaces with a modern awakening the young family will love.

New backyard boundary fencing, new front picket fencing, new automatic sliding gates to the multi-car driveway, and a rear shed offering choice: will it house the gym set-up and sauna or become the tradie's home office?

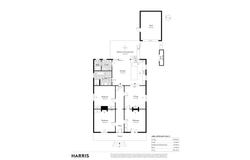
All three large bedrooms line the central corridor, each with custom robes. The primary suite opens to the front verandah and the adjoining living room, with a feature fireplace, linking openly to the crisp kitchen remodel.

Lighting creates impact. Throughout the home, its effect is felt from the soft glow of period hallway and bedroom fixtures to the hidden LEDs beneath slick wet area joinery.

Homes like this tell a story, and there's no better backdrop to its contemporary addition than the former exterior bluestone wall, where layers of wear and tear bring the past into play.

In contrast, the 2022 kitchen gleams with glazed and tiled splashbacks, smooth stone surfaces, custom joinery and stunning natural light. Yet it's not just a place to mingle and admire, but the cook's companion to the mains-gas BBQ, a slide of the servery window away.

The alfresco, with bar fridge provisions and exposed aggregate concrete underfoot, is beautifully offset by timber baton ceilings, headlining an easy-care, established backyard. Even here, the hard yards are done.

Completed in 2024, the bathroom remodel sets antique brass against stone vanity tops, dual basins against backlit mirrors, with a luxe bath soak to finish. Rounding off the laundry, the fully tiled second bathroom is just as luxe, creating a useful guest suite for the BBQ crowd.

Ethelton's working-class roots have come of age, and this Russell Street redesign pays spectacular tribute to a precinct finding its contemporary stride.

Walking distance to Ethelton train station, a pivot to the historic Port precinct, prized Westside Primary School and Portside Christian College, summer days to the beach and back are just the beginning…


More aspects to love:
- Beautifully restored and extended circa 1890 symmetrical cottage
- New front and boundary fencing + new automatic electric gates
- New living area addition, built in 2022
- Fully repainted inside and out
- 17kW reverse cycle ducted air conditioning to suit the high ceilings
- Completely restored flooring throughout
- All new electrical wiring
- All working fireplaces have been cleaned and swept
- Underfloor heating in remodelled main bathroom
- New gas main and all new gas lines throughout
- Outdoor BBQ with mains gas connection
- New hot water service
- Stormwater completely redone
- Salt damp treated
- New rear shed with power


Specifications:
CT / 5277/700
Council / Port Adelaide Enfield
Zoning / GN
Built / 1890
Land / 465m2 (approx)
Frontage / 15.24m
Council Rates / $1,508.50pa
Emergency Services Levy / $165.30pa
SA Water / $219.94pq
Estimated rental assessment / $900 - $990 per week / Written rental assessment can be provided upon request
Nearby Schools / Wesport P.S, Le Fevre Peninsula P.S, West Lakes Shore School, Alberton P.S, Largs Bay School, Le Fevre H.S

Disclaimer: All information provided has been obtained from sources we believe to be accurate, however, we cannot guarantee the information is accurate and we accept no liability for any errors or omissions (including but not limited to a property's land size, floor plans and size, building age and condition). Interested parties should make their own enquiries and obtain their own legal and financial advice. Should this property be scheduled for auction, the Vendor's Statement may be inspected at any Harris Real Estate office for 3 consecutive business days immediately preceding the auction and at the auction for 30 minutes before it starts. RLA | 226409
Property Details
Basic Info
Indoor Feature
Outdoor Feature
Basic Info
Property Type
House
Listing Status
On Market
Parking Spaces
2
Land Size
465.00 m2
Rooms
3 bedroom(s), 2 bathroom(s)
Address
41 Russell Street, Ethelton, SA 5015
Floorplans and tours
Floorplan
Video

Henry Gower Tillett

Tom Blanch
Level 5, 2 King William Street, Kent Town, SA 5067
Get in touch
Contact Agent
Email enquiry to Harris Real Estate - Kent Town RLA 226409
Henry Gower Tillett
Tom Blanch
Level 5, 2 King William Street, Kent Town, SA 5067
What's your enquiry about?
By clicking "Submit", you accept our Privacy Policy and acknowledge that as the agent for this property is located overseas, your information may not be handled in accordance with the privacy laws applicable to this website.
Property ID: 152697396
Original Property ID: 152697396* THIS SERVICE MAY CONTAIN TRANSLATIONS POWERED BY GOOGLE. GOOGLE DISCLAIMS ALL WARRANTIES RELATED TO THE TRANSLATIONS, EXPRESS OR IMPLIED, INCLUDING ANY WARRANTIES OF ACCURACY, RELIABILITY, AND ANY IMPLIED WARRANTIES OF MERCHANTABILITY, FITNESS FOR A PARTICULAR PURPOSE AND NONINFRINGEMENT.
Similar Properties
These similar properties are shown based on the property type and distance to this listing.