


41 Spring Street, Padstow, NSW 2211
 5
 2
 2
|Townhouse
Offers Invited
Offers Invited
Published on: 09 Oct 2026
Last updated on: 23 Oct 2026
Property ID: 152551324
Translate to English
Freestanding Presence, Double-Brick Strength and Five-Bedroom Flexibility
41 Spring Street, Padstow, NSW 2211
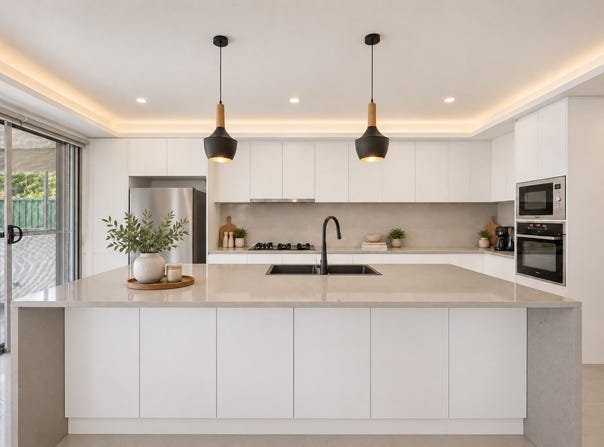
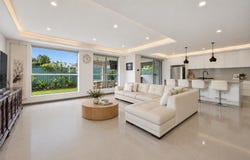
Built with double-brick and concrete construction, this substantial two-level residence delivers five-bedroom family scale within an attached design that presents to the street like a freestanding home. Inside, the broad entry opens to an expansive tiled living and dining area, with a stone-finished kitchen and large island forming the natural centre of the home.

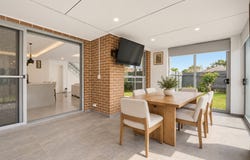
Sliding doors connect the kitchen and living zone to a bright enclosed sunroom, which opens again to the level lawn and garden. One bedroom sits downstairs near a separate washroom, creating practical flexibility for grandparents, adult children, guests or a home office while keeping the main living areas close by.

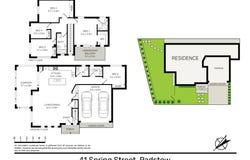
Upstairs, four bedrooms provide clear separation from the social spaces. The main suite includes a walk-in robe, ensuite and private covered balcony, while the remaining bedrooms have built-in storage. Ducted air conditioning, timber flooring upstairs and an internal double garage complete a home designed for larger and intergenerational households.

Property Highlights

- Double-brick and concrete construction across a substantial two-level design
- Attached residence with the street presence of a freestanding home
- Five bedrooms, including flexible ground-floor intergenerational accommodation
- Four upstairs bedrooms with built-in storage or walk-in robe
- Main suite with ensuite, walk-in robe and private covered balcony
- Expansive tiled living and dining area adjoining the open kitchen
- Stone island benchtop, gas cooking and European appliances
- Enclosed sunroom opening directly to level lawn and garden
- Ducted air conditioning throughout and timber flooring upstairs
- Solar panel system providing improved energy efficiency
- Internal double garage with storage and direct home access

Location Highlights

- Close to Padstow Station, village shops and T8 city and airport services
- Route 950 links Hurstville and Bankstown, with onward route 910 connections to Parramatta; convenient M5 access connects toward the CBD and airport
- Quiet, low-through-traffic setting near Fox, Virginius and Carl Little reserves

For further details please phone Jessica Ke / 0466 886 888 国语/粵語

Disclaimer: All information contained herein is gathered from third party sources we deem to be reliable. However, we cannot guarantee its accuracy and interested persons should rely on their own independent enquiries and not on the information contained herein. Figures and details are subject to change without further notice.

Some photos have been digitally enhanced and may include virtual furniture or styling to help buyers visualise room layout and possible use. Images are based on real property photos. Furniture and styling shown are not included in the sale. Buyers should rely on their own inspection.
Property Details
Basic Info
Basic Info
Property Type
Townhouse
Listing Status
On Market
Parking Spaces
2
Rooms
5 bedroom(s), 2 bathroom(s)
Address
41 Spring Street, Padstow, NSW 2211
Floorplans and tours
Floorplan

Jessica Ke

Wayne Trattles
Contact Agent
Email enquiry to The Agency - NSW
Jessica Ke
Wayne Trattles
Level 3, 399 Cleveland Street, Surry Hills, NSW 2010
What's your enquiry about?
By clicking "Submit", you accept our Privacy Policy and acknowledge that as the agent for this property is located overseas, your information may not be handled in accordance with the privacy laws applicable to this website.
Property ID: 152551324
Original Property ID: 152551324* THIS SERVICE MAY CONTAIN TRANSLATIONS POWERED BY GOOGLE. GOOGLE DISCLAIMS ALL WARRANTIES RELATED TO THE TRANSLATIONS, EXPRESS OR IMPLIED, INCLUDING ANY WARRANTIES OF ACCURACY, RELIABILITY, AND ANY IMPLIED WARRANTIES OF MERCHANTABILITY, FITNESS FOR A PARTICULAR PURPOSE AND NONINFRINGEMENT.
Similar Properties
These similar properties are shown based on the property type and distance to this listing.