


42 Conran Drive, Ocean Grove, Vic 3226
LATEST
 4
 2
 4
|House
$1,900,000 - $1,995,000
$1,900,000 - $1,995,000
Published on: 21 Oct 2026
Last updated on: 21 Oct 2026
Property ID: 152620992
Translate to English
Grand-Scale Leisure with a Bushland Boundary
42 Conran Drive, Ocean Grove, Vic 3226
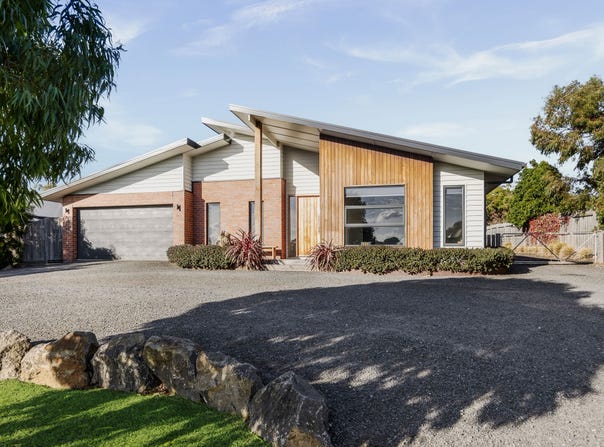
Defined: Basking in borrowed bushland views thanks to its rear reserve boundary, this Yellow Gums Estate residence captures an easy-going lifestyle on the fringe of Ocean Grove, moments from local schools, shops, cafes, and the beach.


Beyond a completely resolved facade, the four bedroom home reveals a contemporary interior where top-tier details embellish a family-friendly configuration. Entertaining is easy with two dedicated living zones, a north-facing alfresco, and large open areas, while an impressive 12x8m shed with its on side access meets the brief for trade-based business owners, vintage car lovers, or those who work with large-scale projects.


Considered:

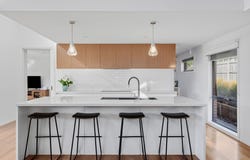
Kitchen: Walk-in pantry with open shelving, all-electric appliances including an induction cooktop, tiled splashback, sleek overhead cabinetry, downlights with feature pendant lighting, windows with day/night roller blinds, bulkhead ceiling feature, stone island bench with breakfast bar overhang, dual in-set sink with right-hand draining board, and dishwasher.


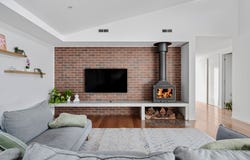
Open Plan Living/Dining: Soaring raked ceiling with highlight window, solid blackbutt timber floors, north-facing orientation with sliding glass to a covered alfresco, multiple windows with day/night roller blinds, split-system air conditioner, interior brick feature wall, floating concrete bench with wood storage, freestanding wood heater, floating shelves, and downlights.


Secondary Lounge: Open layout with carpet, downlights, and north-facing windows with day/night roller blinds.


Master Suite: Green-toned VJ panel feature wall, windows with street-facing outlook, day/night roller blinds, ceiling fan with light, carpet underfoot, and a walk-in robe. Dual vanity ensuite with dual walk-in shower with full tiling and wall niche, complete wall tiling, heat lamp, toilet, and window with privacy glass and roller blind.

Secondary Bedrooms: Concealed within their own wing, three spacious bedrooms each offer carpet underfoot, built-in robes, ceiling fan with light, and a window with day/night roller blinds.

Main Bathroom: Full-height tiling, tub with tiled surround, single vanity with underbench storage and stone top, shower with rail head, wall mirror, towel rail, and separate toilet.

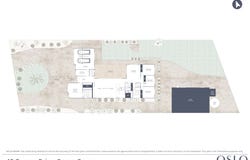
Outside: Beautifully landscaped from corner to corner, this 1,839sqm (approx.) stretches right to a rear reserve boundary, merging green space with practicality thanks to large grassy play space and a 12x8m shed with direct street access via a side gate. Complete with a cubby, 25,000lt rain water tank, and circular front driveway for everyday use.


Luxury Inclusions: Front porch, oversized feature front door, dedicated entry hall, stone bench tops throughout, stunning blackbutt timber floors, square-set cornice, gas ducted heating, split-system air conditioning, day/night custom roller blinds, ceiling fans in all bedrooms, internal brick feature wall, Colorbond roof, large rear shed with separate side access and multiple roller doors, and an integrated double garage with rear roller door.


Close by Facilities: Ocean Grove Primary School, Our Lady Star of the Sea School, Surfside Primary School, Bellarine Secondary College - Ocean Grove Campus, Yellow Gums Nature Reserve, Ocean Grove Golf Club, Blue Waters Lake, Woodlands Bike Jumps, The Terrace Shopping/Cafe Precinct, and Ocean Grove Beach.

Ideal For: Large or growing families, trade-based business owners, and space-seekers.

**All information offered by Oslo Property is provided in good faith. It is derived from sources believed to be accurate and current as at the date of publication and as such Oslo Property simply pass this information on. Use of such material is at your sole risk. Prospective purchasers are advised to make their own enquiries with respect to the information that is passed on. Oslo Property will not be liable for any loss resulting from any action or decision by you in reliance on the information. Photo ID must be shown at all open inspections in order to inspect the property
Property Details
Basic Info
Indoor Feature
Outdoor Feature
Basic Info
Property Type
House
Listing Status
On Market
Parking Spaces
4
Land Size
1,839.00 m2
Rooms
4 bedroom(s), 2 bathroom(s)
Address
42 Conran Drive, Ocean Grove, Vic 3226
Floorplans and tours
Floorplan
Agent price guide


Harley Lewis

Zoe Birthisel
Oslo Property Bellarine
Unit 2/66 The Terrace, Ocean Grove, Vic 3226
Get in touch
Contact Agent
Email enquiry to Oslo Property Bellarine
Harley Lewis
Zoe Birthisel
Unit 2/66 The Terrace, Ocean Grove, Vic 3226
What's your enquiry about?
By clicking "Submit", you accept our Privacy Policy and acknowledge that as the agent for this property is located overseas, your information may not be handled in accordance with the privacy laws applicable to this website.
Property ID: 152620992
Original Property ID: 152620992* THIS SERVICE MAY CONTAIN TRANSLATIONS POWERED BY GOOGLE. GOOGLE DISCLAIMS ALL WARRANTIES RELATED TO THE TRANSLATIONS, EXPRESS OR IMPLIED, INCLUDING ANY WARRANTIES OF ACCURACY, RELIABILITY, AND ANY IMPLIED WARRANTIES OF MERCHANTABILITY, FITNESS FOR A PARTICULAR PURPOSE AND NONINFRINGEMENT.
Similar Properties
These similar properties are shown based on the property type and distance to this listing.