


42 Laughton Way, Leeming, WA 6149
 4
4 2
2 5
5|House
Now From $1.495mill
Now From $1.495mill
Published on: 28 Aug 2026
Last updated on: 19 Oct 2026
Property ID: 152181720
Translate to English
Eco-Friendly Large Family Retreat With Great Studio!
42 Laughton Way, Leeming, WA 6149
Proudly presented by Tom and Nat Cleary.
Imagine your own private 32amp Electric Car Charging Station in your double garage, 24 Solar Panels (10.5kW) with two batteries, 900mm Gas cooktop, Gas hot water, Gas fireplace, Bore with reticulation…basically kiss your electricity bills goodbye!

Would you like to tick a few more boxes on your wish list. Beautiful modern tiling, wide street frontage, the double garage has open rear access to an enormous, concreted area absolutely perfect for a collectable car, caravan, boat, camper trailer, tucked privately away from street view. Plus, Workshop with power connected and roller door, generous Studio with some amazing features,side access with extra storage for kayaks/bikes and room on the driveway for an additional four vehicles.

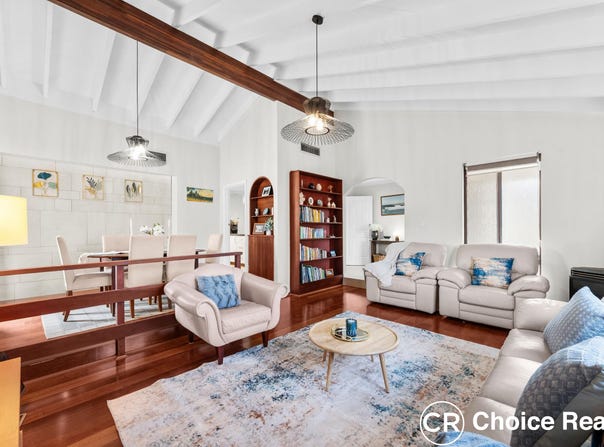
Let's head inside! To the front of the home is two substantial family living areas with elevated soaring ceilings, stunning wooden flooring and stylish designer pendant light fittings. Cozy gas fireplace nestled into one corner bathes the whole front of the home in warmth.

Moving through the property uncovers the true heart & soul of this fabulous residence. Spacious galley style kitchen with 900mm gas cooktop, walk-in pantry, dishwasher, abundant cupboards and drawers and good-sized fridge cavity. Perfect positioning of the kitchen, with a wall of glass windows, ensures the home cook enjoys a beautiful outlook over the alfresco area and elevated resort style pool.

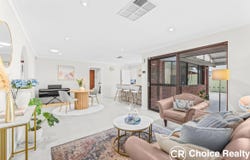
Off the kitchen is an extensive family living area, ideal for the largest of families wanting personal space to spread out. To the right is the three minor bedrooms all with built-in robes and modern sleek wooden fan lights. Main bathroom with luxurious white spa bath, chic white vanity and basin, shower recess and a winter must have…heat light! Immense built-in laundry with huge benchtop and separate toilet. Generous master suite with considerable built-in robes, consistent modern wooden fan light, and glass sliding door leading outdoors. Impressive sized ensuite with massive vanity, his/her basins, shower recess and warm cozy heat light.

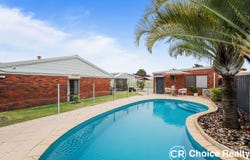
Outside enjoy many family BBQs under the expansive alfresco area with an elevated gabled roofline. Elevated inviting sparkling inground pool, surrounded by a large, paved area for the sun lounges. As mentioned previously…Workshop with power, Studio, Electric Car 32amp Charging Station, 24 Solar Panels (10.5kW) with two batteries, Bore with reticulation, Double garage with open rear access to an enormous, concreted area absolutely perfect for a collectable car, caravan, boat, camper trailer, tucked privately away from street view.
Will Definitely Make It To The Top Of Your List!

Call Tom or Nat Cleary Now

* Disclaimer: Whilst every care has been taken in the preparation of this advertisement, accuracy cannot be guaranteed. Prospective purchasers should make their own enquiries to satisfy themselves on all pertinent matters. Details herein do not constitute any representation by the Vendor or the agent and are expressly excluded from any contract.
Property Details
Basic Info
Indoor Feature
Outdoor Feature
Basic Info
Property Type
House
Listing Status
On Market
Parking Spaces
5
Land Size
770.00 m2
Solar Panels
Rooms
4 bedroom(s), 2 bathroom(s)
Address
42 Laughton Way, Leeming, WA 6149
Floorplans and tours
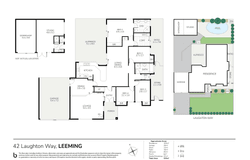
Floorplan

Tom Cleary

Nat Cleary
Contact Agent
Email enquiry to Choice Realty WA
Tom Cleary
Nat Cleary
18/30 Hasler Road, Osborne Park, WA 6017
What's your enquiry about?
By clicking "Submit", you accept our Privacy Policy and acknowledge that as the agent for this property is located overseas, your information may not be handled in accordance with the privacy laws applicable to this website.
Property ID: 152181720
Original Property ID: 152181720* THIS SERVICE MAY CONTAIN TRANSLATIONS POWERED BY GOOGLE. GOOGLE DISCLAIMS ALL WARRANTIES RELATED TO THE TRANSLATIONS, EXPRESS OR IMPLIED, INCLUDING ANY WARRANTIES OF ACCURACY, RELIABILITY, AND ANY IMPLIED WARRANTIES OF MERCHANTABILITY, FITNESS FOR A PARTICULAR PURPOSE AND NONINFRINGEMENT.
Similar Properties
These similar properties are shown based on the property type and distance to this listing.