


42 Leahy Circuit, Gisborne, Vic 3437
 4
 3
 2
|House
$980,000 - $1,030,000
$980,000 - $1,030,000
Published on: 09 Oct 2026
Last updated on: 19 Oct 2026

Property ID: 152575792
Translate to English
Grand in Scale. Exceptional in Finish.
42 Leahy Circuit, Gisborne, Vic 3437
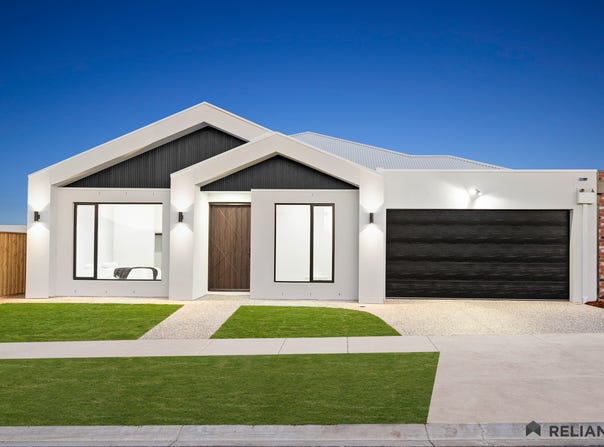
Showcasing approximately 33 squares of beautifully finished living, this impressive four-bedroom residence delivers exceptional space, luxury and functionality in a contemporary turnkey package.

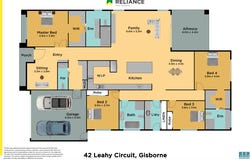
Designed to make an immediate impression, the home combines high ceilings, square-set finishes, oversized designer doors and expansive living zones with a carefully considered floorplan featuring two ensuites, three full bathrooms plus powder room, two separate living areas and a dedicated study.

At the heart of the home is a statement chef's kitchen centred around an impressive 1200mm x 2700mm stone island, complemented by stone splashbacks, an appliance tower, ceiling-height cabinetry, soft-close and push-to-open finishes, extensive storage and a huge walk-in pantry. A dedicated 15-amp provision for an induction cooktop adds further practicality to this beautifully designed space.

The main living zone continues the designer feel with a curved feature TV wall and integrated fireplace, feature cladding, pendant lighting and LED channel lighting. Commercial-grade stacker doors extend the living space outdoors to both covered and open alfresco areas, with utility connections already in place for a future outdoor kitchen.

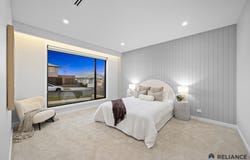
Accommodation is equally impressive, with four generous bedrooms, extensive cabinetry and large walk-in robes. Two private ensuites, three full bathrooms and a separate powder room provide exceptional flexibility for larger or multigenerational families. The wet areas are finished with floor-to-ceiling tiling, mosaic feature walls, LED mirrors, fluted basins and bathtub, gunmetal tapware, hardware and shower screens.

Year-round comfort is taken care of with double-glazed windows and doors and a powerful 3-phase, 16kW Mitsubishi Heavy Industries refrigerated heating and cooling system with multi-zoning. Upgraded linear outlets extend throughout the home, including the laundry and bathrooms.

Underfoot, hybrid flooring and premium bedroom carpets with 10mm underlay continue the quality finish, while LED downlights, designer pendant lighting, feature wall cladding and thoughtfully integrated lighting details create a sophisticated atmosphere throughout.

Outside, the turnkey approach continues with an exposed aggregate driveway, concrete surrounds, natural turf landscaping, installed blinds and a remote-controlled double garage. A striking modern façade and 1200mm wide entry door with smart lock complete the home's commanding first impression.

This is more than a home with a long list of upgrades. It's a residence where scale, functionality and designer finishes have been considered from front to back.

42 Leahy Circuit, Gisborne – move in, unpack and enjoy a home where the hard work has already been done.
Property Details
Basic Info
Basic Info
Property Type
House
Listing Status
On Market
Parking Spaces
2
Land Size
512.00 m2
Building Size
33.00 m2
Rooms
4 bedroom(s), 3 bathroom(s)
Address
42 Leahy Circuit, Gisborne, Vic 3437
Floorplans and tours
Floorplan
Agent price guide


Hitesh Arora

Jagroop Singh
Reliance Craigieburn - CRAIGIEBURN
Shop B00-04 Craigieburn Central, 340 Craigieburn Road, Craigieburn, Vic 3064
Get in touch
Contact Agent
Email enquiry to Reliance Craigieburn - CRAIGIEBURN
Hitesh Arora
Jagroop Singh
Shop B00-04 Craigieburn Central, 340 Craigieburn Road, Craigieburn, Vic 3064
What's your enquiry about?
By clicking "Submit", you accept our Privacy Policy and acknowledge that as the agent for this property is located overseas, your information may not be handled in accordance with the privacy laws applicable to this website.
Property ID: 152575792
Original Property ID: 152575792* THIS SERVICE MAY CONTAIN TRANSLATIONS POWERED BY GOOGLE. GOOGLE DISCLAIMS ALL WARRANTIES RELATED TO THE TRANSLATIONS, EXPRESS OR IMPLIED, INCLUDING ANY WARRANTIES OF ACCURACY, RELIABILITY, AND ANY IMPLIED WARRANTIES OF MERCHANTABILITY, FITNESS FOR A PARTICULAR PURPOSE AND NONINFRINGEMENT.
Similar Properties
These similar properties are shown based on the property type and distance to this listing.