


42 Russell Street, Mount Evelyn, Vic 3796
 3
3 2
2 1
1|House
UNDER CONTRACT
UNDER CONTRACT
Published on: 05 Aug 2026
Last updated on: 30 Sep 2026



Property ID: 151946748
Translate to English
Sunrise Views and a Big ¼ Acre Block
42 Russell Street, Mount Evelyn, Vic 3796
Morning arrives gently here, filtering through the treetops and spilling across polished timber floors as the eastern sky brightens. Set on a generous ¼ acre, this inviting split-level home has all the ingredients of a memorable first address: character, warmth, generous outdoor space and a peaceful outlook that makes everyday life feel far away from the rush.

Lofty cathedral ceilings and exposed beams bring volume and personality to the interior, while the split-level design creates gentle separation between cooking, dining and relaxing. The kitchen overlooks the meals area and lower living zone, keeping the home connected without everything competing for the same space.

Stone-look benchtops, a dishwasher and a large five-burner cooker provide practical foundations, while the curved breakfast bar with stainless steel detailing adds a distinctive retro-contemporary note. Positioned alongside, the laundry offers exciting potential to evolve into a combined butler’s pantry and utility zone.

A few steps below, the living room gathers around an open fireplace, where winter evenings come with flickering flames and treetop views. Polished floorboards continue throughout, adding warmth and an easy sense of flow.

Three robed bedrooms include a privately positioned lower-level main with walk-in robe and semi-ensuite, creating welcome separation from the remaining accommodation.

The rear deck is where the home truly stretches out. Vast, covered and framed by leafy vistas, it is ready for morning coffee with birdsong, birthday gatherings and quiet evenings while the trees shift in the breeze. There is enough room here to entertain on a generous scale without losing the relaxed atmosphere that makes it so appealing.

Below, the mostly cleared backyard unfolds with space for chooks, vegetable beds, adventurous landscaping or simply plenty of lawn to enjoy. A dedicated firepit zone adds another gathering place, while extensive under-house storage keeps tools, bikes and outdoor equipment neatly out of sight.

With ducted heating, ducted air conditioning, ceiling fans, a carport, an additional parking bay and Mount Evelyn Village, schools, cafés and the Warburton Rail Trail all close by, this is a home with strong beginnings and plenty of room for future ideas.

At a Glance:

•	Character-filled split-level home on approximately 1,199m²
•	Elevated east-facing position capturing glorious morning light and peaceful treetop outlooks
•	Soaring cathedral ceilings with exposed beams
•	Polished timber floorboards throughout living zones
•	Kitchen with five-burner cooktop and oven, dishwasher and curved breakfast bar
•	Adjacent laundry with potential as a combined butler’s pantry and utility space
•	Meals area overlooking the lower-level living room with open fireplace
•	Three bedrooms with built-in robes plus family bathroom
•	Private lower-level main bedroom with walk-in robe and semi-ensuite
•	Expansive covered entertaining deck with lights and shade blinds on one side
•	Large backyard with firepit zone
•	Space for chooks, vegetable gardens or further landscaping
•	Extensive storage beneath the house
•	Ducted heating and ducted air conditioning
•	Bitumen driveway
•	Carport plus additional parking bay
•	Moments from Mount Evelyn Village, schools, services and cafés
•	Close to the Warburton Rail Trail


Disclaimer: All information provided has been obtained from sources we believe to be accurate, however, we cannot guarantee the information is accurate and we accept no liability for any errors or omissions (including but not limited to a property's land size, floor plans and size, building age and condition) Interested parties should make their own enquiries and obtain their own legal advice.
Property Details
Basic Info
Basic Info
Property Type
House
Listing Status
Under Contract
Parking Spaces
1
Land Size
1,199.00 m2
Rooms
3 bedroom(s), 2 bathroom(s)
Address
42 Russell Street, Mount Evelyn, Vic 3796
Floorplans and tours
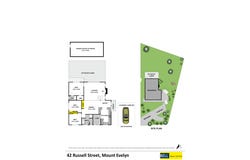
Floorplan
Agent price guide


Ryan Bell

Georgia Spencer
Contact Agent
Email enquiry to Bell Real Estate - Montrose
Ryan Bell
Georgia Spencer
896 Mt Dandenong Road, Montrose, Vic 3765
What's your enquiry about?
By clicking "Submit", you accept our Privacy Policy and acknowledge that as the agent for this property is located overseas, your information may not be handled in accordance with the privacy laws applicable to this website.
Property ID: 151946748
Original Property ID: 151946748* THIS SERVICE MAY CONTAIN TRANSLATIONS POWERED BY GOOGLE. GOOGLE DISCLAIMS ALL WARRANTIES RELATED TO THE TRANSLATIONS, EXPRESS OR IMPLIED, INCLUDING ANY WARRANTIES OF ACCURACY, RELIABILITY, AND ANY IMPLIED WARRANTIES OF MERCHANTABILITY, FITNESS FOR A PARTICULAR PURPOSE AND NONINFRINGEMENT.
Similar Properties
These similar properties are shown based on the property type and distance to this listing.