


429/181 Sutherland Crescent, Taylor, ACT 2913
 2
 2
 2
|Apartment
$499,999+
$499,999+
Published on: 09 Oct 2026
Last updated on: 23 Oct 2026


Property ID: 152556816
Translate to English
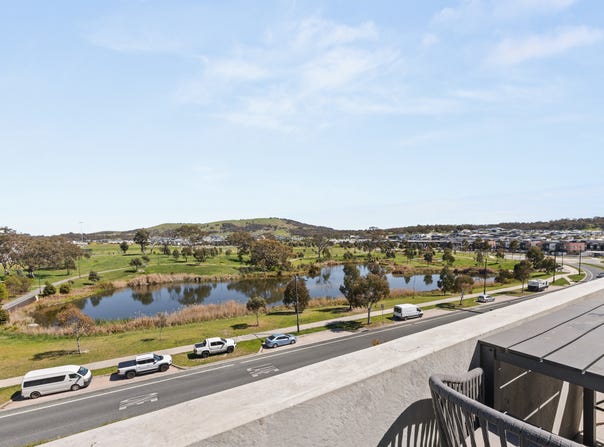
Top-Floor SkyHaus Living with Elevated Pond Views
429/181 Sutherland Crescent, Taylor, ACT 2913
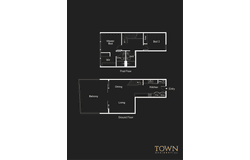
+ Positioned on the top floor of the popular SkyHaus development, this contemporary two-bedroom apartment enjoys elevated pond views, excellent natural light and a cleverly designed two-level layout that delivers a genuine sense of space and separation
+ Hand-picked by the owner for its superior position, outlook and overall appeal, this is undoubtedly one of the standout apartments within the complex
+ The beautifully appointed kitchen is generous in both scale and functionality, with expansive stone benchtops, excellent cupboard storage, and plenty of preparation space. A tiled splashback complements the quality stainless steel appliances, including an oven, rangehood and dishwasher
+ The spacious open-plan living area overlooks the parkland and opens to a large outdoor entertaining balcony, which is bathed in natural light and features a water connection
+ Wall-mounted air conditioning units are installed in the living area and the main bedroom, along with ceiling fans in both bedrooms
+ The main bedroom features views of the pond and parkland, built-in mirrored wardrobes, and a neutral ensuite bathroom with floor-to-ceiling tiles, a floating vanity, and ample storage
+ The second bedroom features mirrored built-in wardrobes and is served by the main bathroom, which includes floor-to-ceiling tiles, a floating vanity, and ample storage
+ European laundry
+ Premium window furnishings throughout the house including shears and curtains
+ Two side by side garage spots with a storage cage
+ SkyHaus offers more than just a place to live, with residents enjoying access to a range of impressive on-site facilities including an outdoor swimming pool, fully equipped gym and sauna, adding a relaxed resort-style feel to everyday living

Property Information:
+ Internal living: 89m2
+ Balcony: 28m2
+ Year built: 2024
+ Builder: Chase Construction
+ EER: 4
+ Body corporate levies: $1,077.3 per quarter (approx.)
+ Rates: $468.95 per quarter (approx.)

What is nearby?
+ Margaret Hendry School: 200m
+ Amaroo School: 1.9km
+ Good Shepherd Primary School: 1.8km
+ Ngunnawal Primary School: 2.1km
+ Amaroo Village: approx. 4km
+ Casey Market Town: approx. 4km
+ Gungahlin Town Centre: approx. 5.3km
Property Details
Basic Info
Basic Info
Property Type
Apartment
Listing Status
On Market
Parking Spaces
2
Building Size
117.00 m2
EER (Energy Efficiency Rating)
4
Rooms
2 bedroom(s), 2 bathroom(s)
Address
429/181 Sutherland Crescent, Taylor, ACT 2913
Floorplans and tours
Floorplan

Kostya Logvinov

Ankur Khunger
Contact Agent
Email enquiry to TOWN RESIDENTIAL - BELCONNEN
Kostya Logvinov
Ankur Khunger
L10/59 Cameron Av, Belconnen, Belconnen, ACT 2617
What's your enquiry about?
By clicking "Submit", you accept our Privacy Policy and acknowledge that as the agent for this property is located overseas, your information may not be handled in accordance with the privacy laws applicable to this website.
Property ID: 152556816
Original Property ID: 152556816* THIS SERVICE MAY CONTAIN TRANSLATIONS POWERED BY GOOGLE. GOOGLE DISCLAIMS ALL WARRANTIES RELATED TO THE TRANSLATIONS, EXPRESS OR IMPLIED, INCLUDING ANY WARRANTIES OF ACCURACY, RELIABILITY, AND ANY IMPLIED WARRANTIES OF MERCHANTABILITY, FITNESS FOR A PARTICULAR PURPOSE AND NONINFRINGEMENT.
Similar Properties
These similar properties are shown based on the property type and distance to this listing.