


43 Atherton Road, Engadine, NSW 2233
 4
 2
 1
|House
For Sale
For Sale
Published on: 17 Oct 2026
Last updated on: 23 Oct 2026
Property ID: 152662584
Translate to English
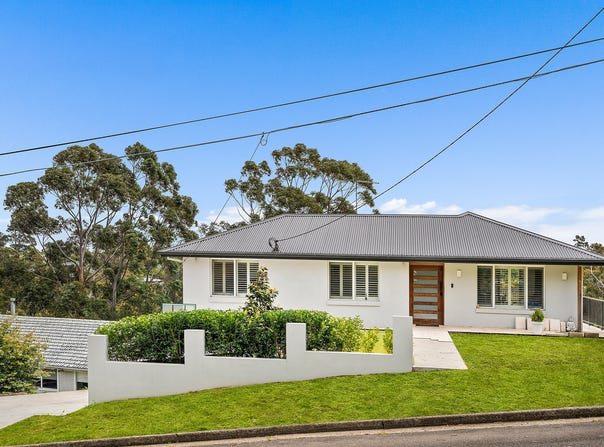
Versatile Family Living | Peaceful Bushland Setting
43 Atherton Road, Engadine, NSW 2233
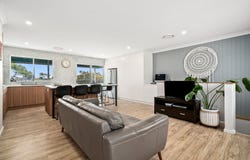
Set in a quiet Engadine street overlooking leafy bushland, this split-level family home offers generous proportions, multiple living areas and a flexible layout suited to growing families. Featuring timber flooring, plantation shutters and ducted air-conditioning, the home combines comfortable interiors with a peaceful, private setting.

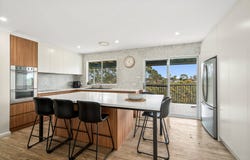
The spacious kitchen and main living area open onto a covered entertaining deck capturing picturesque bushland views. Downstairs provides additional accommodation, a separate rumpus room and study area, while a covered patio and rear lawn offer further space to relax and entertain.

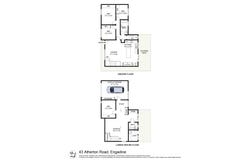
- Split-level design with spacious open-plan kitchen and living area
- Generous island kitchen with quality appliances & ample storage
- Four bedrooms with built-ins, three located on the upper level
- Separate downstairs rumpus room with adjoining study area
- Family bathroom with freestanding bath, shower & separate W/C
- Covered entertaining deck overlooking peaceful bushland surrounds
- Lower-level bathroom, internal laundry, covered patio & rear lawn
- Ducted A/C, plantation shutters & single garage with internal access
- Approx. 450m to Marton Public School and 700m to Kingswood Oval
- Approx. 2.6km to Engadine Town Square, shops, cafés & everyday essentials

Size: 670sqm (approx.)
Water: $202 per quarter (approx.)
Council: $436 per quarter (approx.)
Contact: Denise Howell 0418 117 876
Property Details
Basic Info
Indoor Feature
Outdoor Feature
Basic Info
Property Type
House
Listing Status
On Market
Parking Spaces
1
Building Size
670.00 m2
Rooms
4 bedroom(s), 2 bathroom(s)
Address
43 Atherton Road, Engadine, NSW 2233
Floorplans and tours
Floorplan

Denise Howell

Adam Wilkinson
Contact Agent
Email enquiry to Gibson Partners Real Estate - Cronulla
Denise Howell
Adam Wilkinson
Level 1 / 120-124 Cronulla St, Cronulla, NSW 2230
What's your enquiry about?
By clicking "Submit", you accept our Privacy Policy and acknowledge that as the agent for this property is located overseas, your information may not be handled in accordance with the privacy laws applicable to this website.
Property ID: 152662584
Original Property ID: 152662584* THIS SERVICE MAY CONTAIN TRANSLATIONS POWERED BY GOOGLE. GOOGLE DISCLAIMS ALL WARRANTIES RELATED TO THE TRANSLATIONS, EXPRESS OR IMPLIED, INCLUDING ANY WARRANTIES OF ACCURACY, RELIABILITY, AND ANY IMPLIED WARRANTIES OF MERCHANTABILITY, FITNESS FOR A PARTICULAR PURPOSE AND NONINFRINGEMENT.
Similar Properties
These similar properties are shown based on the property type and distance to this listing.