


43 Cedar Drive, Beaudesert, Qld 4285
 3
3 1
1 4
4|House
$799,000+
$799,000+
Published on: 12 Aug 2026
Last updated on: 19 Oct 2026


Property ID: 152009608
Translate to English
Now Introducing Wildwood
43 Cedar Drive, Beaudesert, Qld 4285
PROPERTY HIGHLIGHTS:
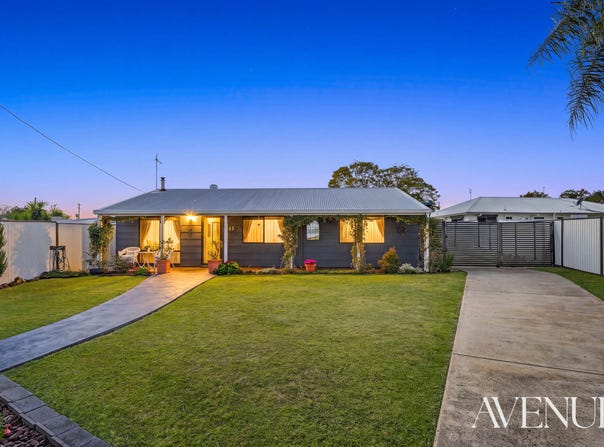
Renovated three-bedroom home positioned in a quiet Beaudesert cul-de-sac
Fully fenced 789m² allotment
Heated inground saltwater swimming pool
Expansive undercover outdoor entertaining area overlooking the pool
Approx. 6m x 5.8m double lock-up shed
Approx. 6m x 6m double carport positioned directly in front of the shed
Excellent covered accommodation for vehicles, caravan, boat or trailer
Additional approx. 3m x 3m garden shed
6.6kW solar power system
Open-plan living and dining with character-filled raked ceilings
Fireplace to the main living area
Split-system air conditioning to all three bedrooms
Ceiling fans and security screens
Modern family bathroom with separate toilet
Undercover front verandah capturing mountain outlooks
Internal laundry
Established native plantings and low-maintenance gardens
Secure outdoor space suitable for children and pets

KITCHEN:
Centrally positioned kitchen adjoining the open-plan living and dining area
Generous and functional kitchen layout
Dishwasher
Practical storage and preparation space

LIVING AND ACCOMMODATION:
Three bedrooms with built-in wardrobes
Split-system air conditioning to all three bedrooms
Ceiling fans for additional year-round comfort
Open-plan living and dining area
Raked ceilings adding character and a greater sense of space
Fireplace to the main living zone
Modern family bathroom with large shower and vanity
Separate toilet
Security screens
Internal laundry

OUTDOOR FEATURES:
Fully fenced 789m² block
Heated inground saltwater swimming pool
Expansive undercover patio for outdoor entertaining
Undercover front verandah with mountain outlooks
Approx. 6m x 5.8m double lock-up shed for secure parking, storage or workshop use
Approx. 6m x 6m double carport
Excellent setup for caravan, boat, trailer and additional vehicle accommodation
Additional approx. 3m x 3m garden shed
6.6kW solar power system
Established native plantings and low-maintenance gardens
Fully secured yard
Cul-de-sac position

LOCATION:
Positioned in Beaudesert within the Scenic Rim
Within the catchment for Beaudesert State School and Beaudesert State High School
Convenient access to Beaudesert township for everyday shopping and services
Close to local schools, hospital, parks and sporting facilities
Convenient to Beaudesert Central Shopping Centre and Beaudesert Fair
Approx. 60 minutes to Brisbane and the Gold Coast

AGENT’S NOTES:
Designed for easy everyday living, this renovated home brings together space, comfort and practicality. Inside, raked ceilings and a fireplace add character, while outside, the covered entertaining area flows towards the heated saltwater pool. A large shed, double carport and fully fenced 789m² block provide excellent room for vehicles, a caravan, boat or workshop.

DISCLAIMER:
All information provided has been obtained from sources we believe to be accurate. However, we cannot guarantee the information is accurate and accept no liability for errors or omissions. (including but not limited to a property's land size, floor plans and size, building age and condition) Interested parties should make their own enquiries and obtain their own legal advice.
Property Details
Basic Info
Indoor Feature
Outdoor Feature
Basic Info
Property Type
House
Listing Status
On Market
Parking Spaces
4
Land Size
789.00 m2
Rooms
3 bedroom(s), 1 bathroom(s)
Address
43 Cedar Drive, Beaudesert, Qld 4285
Floorplans and tours
Floorplan
Video

CHRIS GILMOUR

CLINT WILKINS
Contact Agent
Email enquiry to AVENUE PROPERTY
CHRIS GILMOUR
CLINT WILKINS
PO BOX 223, Browns Plains, Qld 4118
What's your enquiry about?
By clicking "Submit", you accept our Privacy Policy and acknowledge that as the agent for this property is located overseas, your information may not be handled in accordance with the privacy laws applicable to this website.
Property ID: 152009608
Original Property ID: 152009608* THIS SERVICE MAY CONTAIN TRANSLATIONS POWERED BY GOOGLE. GOOGLE DISCLAIMS ALL WARRANTIES RELATED TO THE TRANSLATIONS, EXPRESS OR IMPLIED, INCLUDING ANY WARRANTIES OF ACCURACY, RELIABILITY, AND ANY IMPLIED WARRANTIES OF MERCHANTABILITY, FITNESS FOR A PARTICULAR PURPOSE AND NONINFRINGEMENT.
Similar Properties
These similar properties are shown based on the property type and distance to this listing.