


43 Endeavour Bark Drive, Glass House Mountains, Qld 4518
 5
 2
 4
|House
CONTACT ANDY PHYTHIAN
CONTACT ANDY PHYTHIAN
Published on: 09 Oct 2026
Last updated on: 20 Oct 2026
Property ID: 152555064
Translate to English
Space, Style & Lifestyle on 1,831m² in Glass House
43 Endeavour Bark Drive, Glass House Mountains, Qld 4518
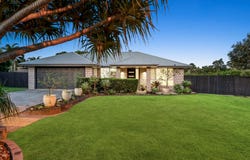
Set on a sprawling 1,831m² block in Glass House Mountains, this Hallmark-built family home has just had a fresh lift, with a new waterfall stone benchtop, brand new carpets throughout and new fencing all completed in recent months. All that's left to do is move in.

The layout is made for real family life. At the heart of the home, a huge open plan living and dining area stretches 10 metres in length and opens straight onto the covered entertaining deck. The kitchen sits right alongside, with gas cooking, dishwasher, walk-in pantry, double fridge space and a breakfast bar for the morning rush.

The master suite is generously sized at 5m x 4m, with a walk-in robe, ensuite with rainfall shower and external access. Three more bedrooms are tucked down the hallway, each with built-in robes, close to the main bathroom with bath and rainfall shower. A fifth bedroom sits at the front of the home, giving older kids or guests a bit of independence.

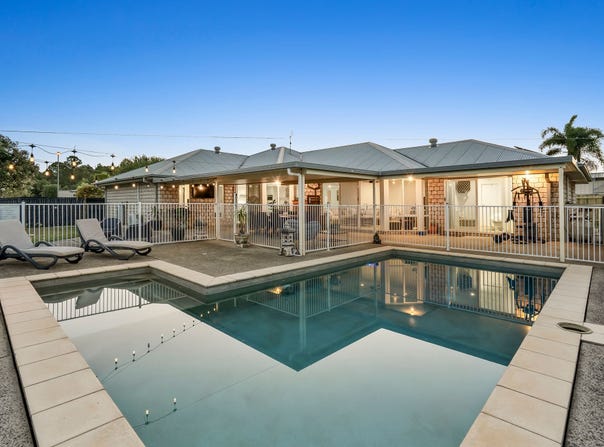
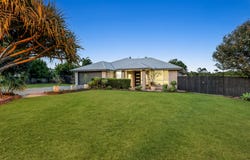
Outside is where this property really comes into its own. The covered entertaining area wraps around to a fully fenced in-ground pool, with a fire pit for cooler evenings. Gardens and tree-lined fences give privacy, and there's plenty of lawn left for the kids and the dog. For the hobbyists, the large double bay shed with high clearance and workshop space is a standout, with a second smaller shed for extra storage. A remote double garage with internal access keeps everyday life easy.

Practical extras include a large solar array, a water tank, air-conditioning and double side access.

Day to day, it's all close by: the IGA, butcher, hairdresser, pub, cafes and restaurants, playgrounds, dog parks and bus routes are a short trip away, alongside Australia Zoo and Aussie World. Hop on the highway and you're 25 minutes from the Sunshine Coast beaches, or about an hour from Brisbane.

Key features:
5 bedrooms, all with built-in robes, plus a walk-in robe to master
Master 5m x 4m with ensuite, rainfall shower and external access
Main bathroom with bath and rainfall shower, separate toilet
Updated kitchen with waterfall stone benchtop, gas cooking, dishwasher, walk-in pantry and breakfast bar
Open plan living and dining (approx. 5.5m x 10m)
Separate media room and study/home office
New carpets throughout, plus tiled living areas
Air-conditioning
Internal laundry with linen storage and outdoor access
Large covered entertaining area
Fully fenced in-ground pool and fire pit area
Remote double garage (6m x 5.5m) with internal access
Large double bay shed with workshop space, plus second shed
1,831m² block with double side access and landscaped gardens
Large solar array and a water tank
New fencing
Built in 2008 by Hallmark Homes

Contact the Team at Place Beerwah Today for further information!

This property is being sold by auction or without a price and therefore a price guide cannot be provided. The website may have filtered the property into a price bracket for website functionality purposes.
Property Details
Basic Info
Indoor Feature
Outdoor Feature
Basic Info
Property Type
House
Listing Status
On Market
Parking Spaces
4
Land Size
1,831.00 m2
Water Tank
Rooms
5 bedroom(s), 2 bathroom(s)
Address
43 Endeavour Bark Drive, Glass House Mountains, Qld 4518
Floorplans and tours
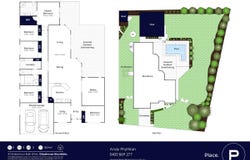
Floorplan

Andy Phythian

Jackson Comrie
Contact Agent
Email enquiry to Place Purpose Group
Andy Phythian
Jackson Comrie
Local agents across Brisbane with our HQ in, Kedron, Qld 4031
What's your enquiry about?
By clicking "Submit", you accept our Privacy Policy and acknowledge that as the agent for this property is located overseas, your information may not be handled in accordance with the privacy laws applicable to this website.
Property ID: 152555064
Original Property ID: 152555064* THIS SERVICE MAY CONTAIN TRANSLATIONS POWERED BY GOOGLE. GOOGLE DISCLAIMS ALL WARRANTIES RELATED TO THE TRANSLATIONS, EXPRESS OR IMPLIED, INCLUDING ANY WARRANTIES OF ACCURACY, RELIABILITY, AND ANY IMPLIED WARRANTIES OF MERCHANTABILITY, FITNESS FOR A PARTICULAR PURPOSE AND NONINFRINGEMENT.
Similar Properties
These similar properties are shown based on the property type and distance to this listing.