


43 Harmony Boulevard, Palmview, Qld 4553
 4
4 2
2 2
2|House
Offers Over $899k
Offers Over $899k
Published on: 12 Aug 2026
Last updated on: 26 Sep 2026
Property ID: 152000304
Translate to English
Open Plan Living in the Heart of Harmony
43 Harmony Boulevard, Palmview, Qld 4553
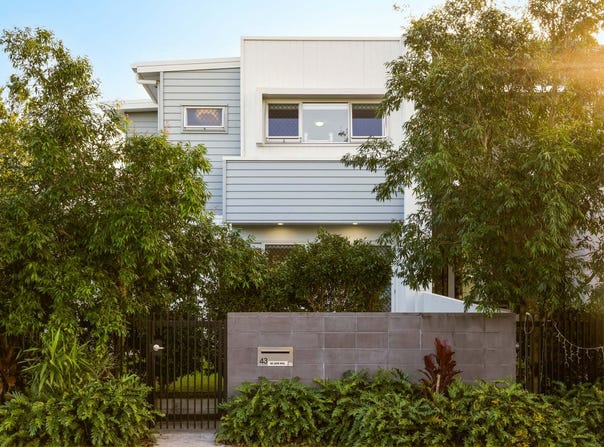
Step inside your new modern home, where comfort meets contemporary living. Recently built in 2023, this spacious 4-bedroom, 2-bathroom two-storey home is situated centrally within the Harmony Estate on a 246m2 block. Located just minutes from local parks, walking paths, schools, shops and amenities, this home is perfect for those seeking the coastal family lifestyle.

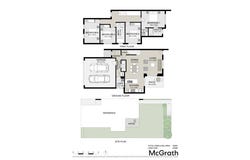
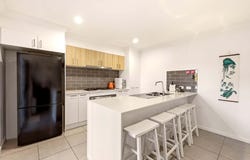
Inside is where you will find the thoughtfully designed open planned layout where the kitchen flows seamlessly into the dining and living areas. The functional kitchen is the heart of the home, complete with 900mm appliances including gas cooktop, electric oven and range hood. Stone benchtops give the area a luxurious feel, while ample storage space makes mealtimes and preparation a breeze. Downstairs is where you will also find the full-sized laundry room, as well as a separate powder room for convenience for family members and guests. The double lock-up garage provides both security and storage space, with ample protection from the elements.

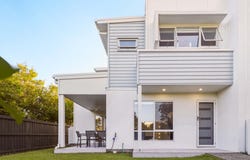
Entertaining is made easy with the covered outdoor alfresco area offering year-round comfort complete with a ceiling fan, providing the perfect space for afternoon barbeques during those warmer months. The fully fenced yard also offers a low maintenance area perfect for kids or pets to play, while hosting friends and family. For those with a green thumb, the garden bed and premium front garden with bamboo and passion fruit is the perfect place to spend an afternoon soaking up the sun, complete with an automated irrigation system.

Moving upstairs, you will find the spacious master bedroom with an ensuite boasting a large shower as well as a walk-in-robe. On this level, you will also find 3 more generously sized bedrooms, all complete with mirrored built-in wardrobes, as well as the main bathroom flaunting stainless steel fittings and a full-sized bathtub. With ducted air conditioning offering both fan and heat options, as well as ceiling fans throughout, you will enjoy comfort all year round in your new home.

Whether you're looking for your next family home or investment asset, don't miss out on this fantastic opportunity to secure your spot in the highly sought after Sunshine Coast.

Property Features:

- Built in 2023
- 246m2 block
- Open-plan living
- Ducted air-conditioning with fan and heat options
- Ceiling fans in bedrooms
- Master bedroom with ensuite & walk-in-robe
- 3 additional generously sized bedrooms
- 900mm appliances including gas cooktop, electric oven and range hood
- Stone benchtops
- Separate laundry
- Powder room downstairs
- Covered outdoor alfresco area with ceiling fan
- Large, fully fenced backyard
- Automated irrigation system
- Premium front garden with bamboo and passionfruit
- Garden bed
- Double lock-up garage
- Minutes away from parks, walking paths, schools, shops & amenities
Property Details
Basic Info
Indoor Feature
Basic Info
Property Type
House
Listing Status
On Market
Parking Spaces
2
Land Size
246.00 m2
Building Size
141.00 m2
Rooms
4 bedroom(s), 2 bathroom(s)
Address
43 Harmony Boulevard, Palmview, Qld 4553
Floorplans and tours
Floorplan

Kingsley Gannon
Contact Agent
Email enquiry to McGrath - Mooloolaba
Kingsley Gannon
113 Brisbane Road, Mooloolaba, Qld 4557
What's your enquiry about?
By clicking "Submit", you accept our Privacy Policy and acknowledge that as the agent for this property is located overseas, your information may not be handled in accordance with the privacy laws applicable to this website.
Property ID: 152000304
Original Property ID: 152000304* THIS SERVICE MAY CONTAIN TRANSLATIONS POWERED BY GOOGLE. GOOGLE DISCLAIMS ALL WARRANTIES RELATED TO THE TRANSLATIONS, EXPRESS OR IMPLIED, INCLUDING ANY WARRANTIES OF ACCURACY, RELIABILITY, AND ANY IMPLIED WARRANTIES OF MERCHANTABILITY, FITNESS FOR A PARTICULAR PURPOSE AND NONINFRINGEMENT.
Similar Properties
These similar properties are shown based on the property type and distance to this listing.