


43 McLachlan Crescent, Weetangera, ACT 2614
 4
4 3
3 3
3|House
$2,250,000+
$2,250,000+
Published on: 07 Aug 2026
Last updated on: 29 Sep 2026
Property ID: 151975260
Translate to English
Ultra-Elegant, Huge Block, Dress Circle Locale
43 McLachlan Crescent, Weetangera, ACT 2614
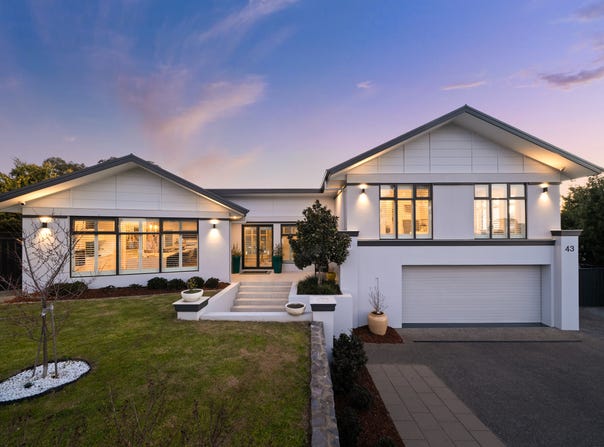
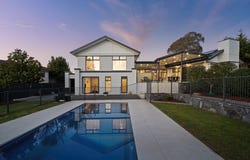
Dressed to impress, this absolutely stunning residence on a huge 1964m2 block complete with sundrenched north facing inground pool and an extensive set of appealing features, offers spacious, light-filled family friendly living, in a blue-chip neighbourhood, arguably Weetangera's finest.

Across approximately 321 square metres, the home comprises stately entry that truly sets the tone for what lies within, four bedrooms, three fully tiled luxe bathrooms, study, open plan living/dining flowing out to expansive covered wraparound terrace, Hamptons' style kitchen with walk-in pantry, separate laundry, and triple lock-up garage.

Ultra-elegant interiors including spotted gum hardwood timber flooring, ceilings up to 3-metres high, wainscoting, plantation shutters, oversized windows, gas fireplace, ducted heating/cooling, beautiful light fittings, stone benchtops in kitchen, quality appliances including integrated dishwasher, gas cooktop, dual vanities in two of the bathrooms, luxury standalone bathtub in family bathroom, ceiling fans and heaters on terrace, generous storage, and solar power are among the features of note.

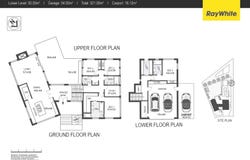
The floor plan facilitates excellent separation as well as versatile options, with an ensuited guest bedroom with external access on the ground floor which could also work well as a home office/salon, Airbnb style accommodation, and could even suit dual living for the aging parents or teenage student.

Parklike landscaped gardens complement the home perfectly, with expansive grassy lawn at rear for children and pets to play, the pool, a delightful poolside gazebo an idyllic spot for sunset drinks, garden shed, and water tank.  There's a timber bench shaped around a tree, another cosy space for a morning cuppa or wine o'clock wind-down.

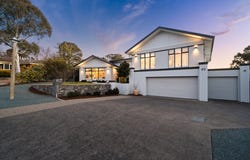
There are masses of off-street parking for guests (and in this gorgeous property you'll have plenty of them), as well as all the lifestyle toys including caravan and boat!  It really is the complete family home in every sense: design, lifestyle, size, and fit-out; everything has been thought of and included to maximise comfort, aesthetic appeal, and functionality.

Located within walking distance to The Pinnacle for scenic outdoor walking, local schools, public transport, and parks/playgrounds; just a short drive to shopping centres including Westfield Belconnen, Jamison Plaza, and Hawker; plus, 13 minutes to the CBD, this dress circle locale is quiet yet convenient.

Built in 2021, owners have meticulously maintained inside and out; it is turnkey ready to move into with absolutely nothing needing to be spent or done; this is literally presentation-perfect in every way, with a timeless elegance that is rare to find in a modern build.

- Stunning family home, 2021-built, on 1964m2
- Ultra-elegant interiors, it is dressed to impress
- 4 bedrooms, 3 bathrooms, study, open plan living
- Premium kitchen, quality appliances, walk-in pantry
- Expansive covered terrace for alfresco entertaining
- North facing inground pool + cosy poolside pavilion
- Triple lock up garage + abundant onsite parking
- High ceilings, ducted heating/cooling, timber floors
- Wainscoting & wallpaper feature walls, gas fireplace
- Solar power, rainwater tank, & lock-up garden shed
- Sought-after blue-chip dress circle neighbourhood
- Presentation-perfect, turnkey ready to live in & love

Disclaimer: All information regarding this property is from sources we believe to be accurate, however we cannot guarantee its accuracy. Interested persons should make and rely on their own enquiries in relation to inclusions, figures, measurements, dimensions, layout, furniture and descriptions.
Property Details
Basic Info
Indoor Feature
Outdoor Feature
Basic Info
Property Type
House
Listing Status
Under Contract
Parking Spaces
3
Land Size
1,964.00 m2
Building Size
262.00 m2
EER (Energy Efficiency Rating)
4
Rooms
4 bedroom(s), 3 bathroom(s)
Address
43 McLachlan Crescent, Weetangera, ACT 2614
Floorplans and tours
Floorplan
Video
3D Tour

Treston Bamber

Kristel Sim
Contact Agent
Email enquiry to Ray White - Canberra
Treston Bamber
Kristel Sim
14 Wales Street, Belconnen, ACT 2617
What's your enquiry about?
By clicking "Submit", you accept our Privacy Policy and acknowledge that as the agent for this property is located overseas, your information may not be handled in accordance with the privacy laws applicable to this website.
Property ID: 151975260
Original Property ID: 151975260* THIS SERVICE MAY CONTAIN TRANSLATIONS POWERED BY GOOGLE. GOOGLE DISCLAIMS ALL WARRANTIES RELATED TO THE TRANSLATIONS, EXPRESS OR IMPLIED, INCLUDING ANY WARRANTIES OF ACCURACY, RELIABILITY, AND ANY IMPLIED WARRANTIES OF MERCHANTABILITY, FITNESS FOR A PARTICULAR PURPOSE AND NONINFRINGEMENT.
Similar Properties
These similar properties are shown based on the property type and distance to this listing.