


43054 Livistona Avenue, Mickleham, Vic 3064
LATEST
 4
4 3
3 2
2|Townhouse
NZD $714,091
AUD $574,900
Published on: 07 Oct 2026
Last updated on: 07 Oct 2026


Property ID: 151744320
Translate to English
Limited time promo: $12,500 worth of Free Finishes Upgrade Pack, Premium Turnkey 4 bed 3 bath homes at Highlands from $574,900
43054 Livistona Avenue, Mickleham, Vic 3064
*$574,900 price is inclusive of $10K FHOG and $15K Land Rebate*

Promotion Your Way!
You have the option of an additional $7,000 Build Discount or $12,500 worth of Free Finishes Pack
- Split System Air Con to all remaining bedrooms (Living Room + Master bed also included) $8,400 value FREE
- Westinghouse 600 Gas Appliances (in lieu of builders standard) $2,600 value FREE
- Electric Upgrade Pack $1,500 value FREE*

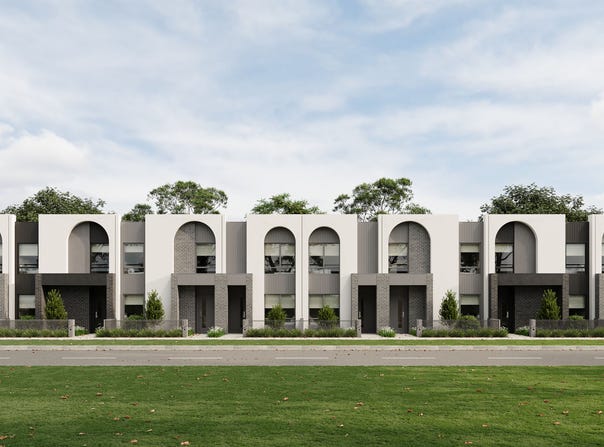
Thoughtfully designed across two spacious levels, the Mills offers a modern layout with quality finishes tailored for comfortable, low-maintenance living.

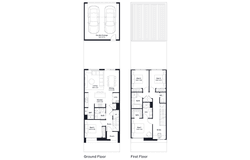
Featuring four bedrooms, three bathrooms, and a rear-loaded double garage, this design delivers both functionality and flexibility — perfect for growing families, multi-generational living, or savvy investors looking to maximise rental appeal.

At the heart of the home, a light-filled open-plan living, dining and kitchen area connects seamlessly to a private courtyard, creating the ideal setting for entertaining or unwinding. Upstairs, a generous master suite includes a walk-in robe and ensuite, while a guest suite or optional second master bedroom is positioned on the ground floor for added privacy.

Our Turnkey townhomes come with everything you need to move in, such as:

Landscaping, fencing, driveway and letterbox
7-Star energy rating for efficiency and comfort
Stainless steel appliances including dishwasher, rangehood, oven and cooktop + undermount sink
20mm Caesarstone arris edge benchtops to kitchen, bathroom and ensuite
Split system air conditioning in the living area and master bedroom
Blinds and flyscreens + much more!

All homes are on separate titles with no body corporate fees applicable.

These townhomes are located in an ideal spot facing a reserve at Stockland’s well established Highlands estate. Just 30km from Melbourne’s CBD, Highlands is a vibrant, award-winning community nestled between Craigieburn and Mickleham. With over 20 parks, top-tier education options, and easy access to transport and shopping, it’s a place where convenience meets connection.


Highlands

30km North to Melbourne CBD
Highlands Shopping Centre 4km away with grocers, markets, cafes and eateries
Craigieburn Train Station 4km away
Highlands’ own 20+ parks, walking trails and playgrounds and Aqua Park are all within easy access
A+ education: 3 child centres, 5 primary schools & 1 secondary school
Ready transport links Hume Fwy and the services of a major centre are all within easy reach


Don’t miss out, speak to Shannon today on 0438 612 434.

DISCLAIMER*
Subject to stock availability of ready-made townhouses. All information er end of price range displayed is subject to your eligibility for the Victorian First Home Owner Grant (FHOG). $584,900 is the price of the property excluding FHOG. The First Home Owner Grant and Home Buyer Schemes Act generally requires applicants for the Grant to be an Australian citizen or permanent resident of at least 18 years of age. Applicants and their partner or spouse must not have previously owned a residential property, or received a first home owner's grant, in any state or territory in Australia. Applicants must occupy the home for a continuous period of at least 12 months, commencing within 12 months of settlement or completion of construction. For further information on Grant eligibility, please click here. Information on this page is accurate as at 5/10/2026. ^Lifetime Structural Guarantee is subject to full terms & conditions, read more at simonds.com.au. Offer may be withdrawn or amended at any time without notice. Not available in conjunction with any other promotions unless otherwise stated. Speak to a Simonds New Home Consultant to confirm availability and eligibility.
Property Details
Basic Info
Indoor Feature
Outdoor Feature
Basic Info
Property Type
Townhouse
Listing Status
On Market
Parking Spaces
2
Land Size
244.00 m2
Building Size
176.52 m2
Solar Hot Water
Rooms
4 bedroom(s), 3 bathroom(s)
Address
43054 Livistona Avenue, Mickleham, Vic 3064
Floorplans and tours
Floorplan
3D Tour

Shannon Playnsek
Contact Agent
Email enquiry to Simonds Homes - Victoria
Shannon Playnsek
Level 1, 570 St Kilda Road, Melbourne, Vic 3000
What's your enquiry about?
By clicking "Submit", you accept our Privacy Policy and acknowledge that as the agent for this property is located overseas, your information may not be handled in accordance with the privacy laws applicable to this website.
Property ID: 151744320
Original Property ID: 151744320* THIS SERVICE MAY CONTAIN TRANSLATIONS POWERED BY GOOGLE. GOOGLE DISCLAIMS ALL WARRANTIES RELATED TO THE TRANSLATIONS, EXPRESS OR IMPLIED, INCLUDING ANY WARRANTIES OF ACCURACY, RELIABILITY, AND ANY IMPLIED WARRANTIES OF MERCHANTABILITY, FITNESS FOR A PARTICULAR PURPOSE AND NONINFRINGEMENT.
Similar Properties
These similar properties are shown based on the property type and distance to this listing.