


431 Calaisita Drive, Gisborne, Vic 3437
 4
4 2
2 2
2|House
NZD $1,149,358
AUD $932,600
Published on: 30 Mar 2026
Last updated on: 01 Sep 2026


Property ID: 150336132
Translate to English
Boutique Home’s Marseille 28
431 Calaisita Drive, Gisborne, Vic 3437
A natural flow of movement cocoons the Marseille’s peaceful bedroom zone from its bright, sociable living areas.
All four bedrooms are lined up along one side of the home, encouraging foot traffic to flow between the three minor bedrooms and the utility zone of bathroom, powder room, linen closet and laundry.
The front or rear facing master bedroom has a huge picture window that bathes the room in light, plus an extravagantly large walk-in robe and dressing room, and an ensuite with twin vanity and oversized shower.
A spacious office provides peace when working or studying at home, and a home theatre is tucked away towards the rear of the home.
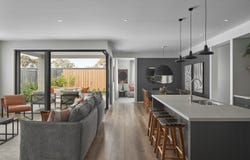
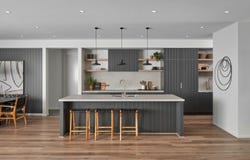
When it’s time to get sociable, Marseille unfurls to an informal living and dining space that wraps around the outdoor living area. The kitchen will inspire with its large island bench and walk-in pantry.


Your new home will come standard with quality inclusions, industry leading guarantees/warranties and brand names that you can trust:
•	7-Star energy rating
•	Site Cost Allowance
•	Low E Double glazed thermally broken awning windows
•	Low E Double glazed sliding stacker doors
•	3.5kW solar PV system
•	Quality floor coverings throughout
•	2550mm high ceilings to ground floor
•	LED downlights to entry, kitchen and living
•	Soft closers to draws and doors
•	ILVE 900mm wide oven, cooktop and rangehood
•	Overhead kitchen cupboards adjacent to rangehood
•	40mm stone kitchen benchtops
•	20mm stone bathroom benchtops
•	Quality Caroma basins and tapware
•	12 month maintenance period & 25 year structural guarantee

To find out everything included in this amazing package, just hit the big red 'Get In Touch' button and I'll be in contact as soon as possible!

The price is based on developer supplied engineering plans and plans of subdivision and final pricing may vary if actual site conditions differ to those shown in these developer supplied documents Block and building dimensions may vary from the illustration and the details shown. The price does not include transfer duty, settlement costs, community infrastructure levies imposed or any other fees or disbursements associated with the settlement of the land. Additions to the contract may be required in order to comply with Council and Regulatory Authority requirements which may also affect the price. Pricing subject to change without notice. Further terms and conditions apply to this offer including with respect to the price, for the full terms and conditions please visit http://www.boutiquehomes.com.au/disclaimer.

 © The copyright in this house design (including the floorplan, façade, rooflines and elevations) is owned by Boutique Homes®. Boutique Homes specifically prohibits any reproduction, communication to the public, publication, or any other use of this house design or a substantial part of it for any purpose other than for the building of houses by Boutique Homes without its express written consent.
Property Details
Basic Info
Basic Info
Property Type
House
Listing Status
On Market
Parking Spaces
2
Land Size
824.00 m2
Building Size
255.88 m2
Rooms
4 bedroom(s), 2 bathroom(s)
Address
431 Calaisita Drive, Gisborne, Vic 3437
Floorplans and tours
Floorplan
Agent price guide


Sandy Shlimoon
Contact Agent
Email enquiry to Oliver Hume Real Estate Group - Australia
Sandy Shlimoon
Level 2, 4 Riverside Quay, Southbank, Vic 3006
What's your enquiry about?
By clicking "Submit", you accept our Privacy Policy and acknowledge that as the agent for this property is located overseas, your information may not be handled in accordance with the privacy laws applicable to this website.
Property ID: 150336132
Original Property ID: 150336132* THIS SERVICE MAY CONTAIN TRANSLATIONS POWERED BY GOOGLE. GOOGLE DISCLAIMS ALL WARRANTIES RELATED TO THE TRANSLATIONS, EXPRESS OR IMPLIED, INCLUDING ANY WARRANTIES OF ACCURACY, RELIABILITY, AND ANY IMPLIED WARRANTIES OF MERCHANTABILITY, FITNESS FOR A PARTICULAR PURPOSE AND NONINFRINGEMENT.

Rosalia
Land Now Selling from $411,500*
Total Size:133 properties
Property Type:New Home and Land
Completion Date:2028-06-30 (estimated)
Nestled in the picture-perfect Macedon Ranges, Rosalia elevates everyday living in the heart of Gisborne.
Experience the difference with ID_Land, an award-winning residential developer known for creating communities with care and long-term vision. Those familiar with nearby Willow, Gisborne will already recognise the quality and attention to detail ID_Land brings to life.
Backed by the ID_Corp group’s $5 billion portfolio across development, construction and funds management, ID_Land is dedicated to creating communities you’ll be proud to call home.
*Up to $40,000 in stamp duty savings is available to purchasers who enter a Contract of Sale for Stage 1 lots within the Expanse Collection at Rosalia, Gisborne. Price and promotion correct as at the time of publication and is subject to change. Valid until 30th September 2026. This offer cannot be modified, substituted, redeemed for cash. Not available with any other discounts, incentives or promotions. This offer may be updated, changed or cease at any time. Refer to the contract for full terms and conditions. Promotion commenced 7th August 2026.
Explore 133 properties in Rosalia
View more properties