


43A Richard Street, Mansfield Park, SA 5012
 4
 2
 2
|House
Auction On-Site Saturday 31st October 31st 4.30PM
Auction On-Site Saturday 31st October 31st 4.30PM
Published on: 14 Oct 2026
Last updated on: 23 Oct 2026
Property ID: 152601636
Translate to English
Stylish, Secure, and Perfectly Positioned in Mansfield Park
43A Richard Street, Mansfield Park, SA 5012
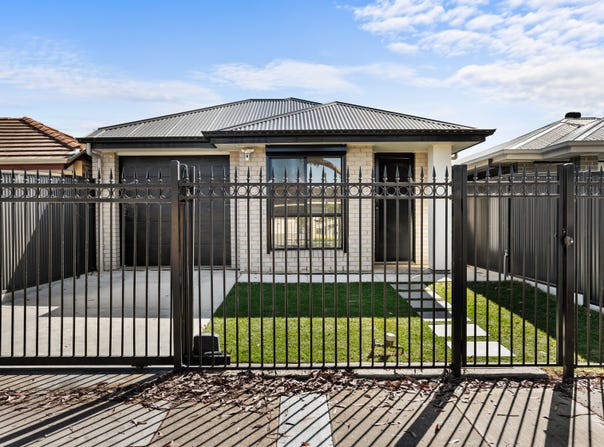
Situated in the heart of Mansfield Park, 43A Richard Street is a stunningly presented home that blends high-end comfort, sleek technology, and flexible family living behind a high-security front fence with a remote-controlled electric sliding gate for ultimate peace of mind. Featuring 2.7m high ceilings and stylish hybrid flooring throughout, this move-in-ready sanctuary offers year-round comfort with a 14.2kW Rinnai ducted reverse-cycle air conditioning system powered by Wi-Fi Air Touch zone control. Security is further elevated with Vision Guard triple-lock security screen doors to the front and laundry, plus remote-controlled roller shutters fitted across the home (excluding toilet/ensuite).

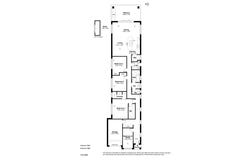
Step inside and be instantly greeted by a high-quality, light-filled entry hallway with downlights setting a warm, modern ambiance. To the left, the generous front bedroom captures bright natural light through expansive windows overlooking the front yard.

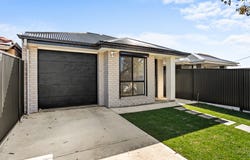
Moving further down the hall, a double linen cupboard and abundant hallway storage offer seamless everyday practicality alongside direct internal access to the secure remote-controlled garage.

The master suite serves as a luxurious private retreat, complete with a TV bracket for quiet evenings and a spacious walk-in wardrobe featuring custom hanging space. Its sleek ensuite is beautifully lit, equipped with a large shower, toilet, and vanity with rich below-bench cupboard storage.

Bedrooms two and three are tucked quietly nearby, each featuring built-in wardrobes (while bedroom four is finished with soft sheer blinds). These rooms are perfectly serviced by a main bathroom featuring a large shower, deep bathtub, and central vanity, alongside a separate toilet for ultimate family convenience across the home's two bathrooms and two toilets.

The dedicated laundry is positioned on the right-hand wing of the home, featuring extra linen storage, fly screens, a Vision Guard security screen door, and direct access to the side yard.

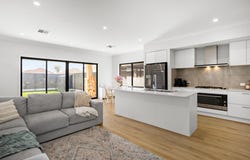
At the rear sits the stunning open-plan kitchen, living, and dining domain with an additional TV bracket installed-a light-drenched hub designed for effortless living and entertaining. The immaculate kitchen is a chef's dream, anchored by Caesarstone benchtops and a spacious breakfast bar. It comes fully equipped with a 900mm Fisher & Paykel appliance package (five-burner gas cooktop, oven, canopy rangehood), a built-in dishwasher, and an Electrolux 609L French Door Fridge with plumbed ice and water dispenser. Storage is unmatched with deep drawers and a spacious hidden walk-in pantry with a pocket sliding door, extra bench space, microwave nook, custom shelving, and a window for natural light.

Sliding glass doors transition the indoor living area to a covered alfresco entertaining area equipped with a natural gas BBQ connection (Matador 2554mm Black Titan, 5 burner Gas plumbed BBQ Kitchen). Beyond the alfresco, a spacious lawn offers plenty of room for kids and pets, complemented by a handy garden shed for extra storage.

Key Features to Love:

• High Security & Curb Appeal: High-security front fence with a remote-controlled electric sliding front gate providing secure, convenient property access.
• Smart Climate Control: 14.2kW Rinnai ducted reverse-cycle air conditioning with Wi-Fi Air Touch control and zone management throughout.
• Roller Shutters & Security: Remote-controlled roller shutters fitted to all windows and back sliding door (excluding toilet/ensuite), plus Vision Guard triple-lock security screen doors to the front and laundry doors, and fly screens throughout.
• Soaring Ceilings & Premium Floors: 2.7m high ceilings and durable hybrid flooring throughout, illuminated by modern downlights.
• Gourmet Caesarstone Kitchen: Caesarstone benchtops and breakfast bar, 900mm Fisher & Paykel appliance package (five-burner gas cooktop, oven, canopy rangehood), dishwasher, and an included Electrolux 609L French Door Fridge with plumbed ice and water dispenser.
• Spacious Walk-In Pantry: Hidden walk-in pantry with pocket sliding door, extra bench space, microwave nook, custom shelving, and natural light.
• Master Suite Retreat: TV bracket installed, spacious walk-in robe with custom storage, and private ensuite featuring a large shower.
• Flexible Bedrooms & Built-In Storage: Built-in robes to two additional bedrooms; TV bracket also fitted in the main living room.
• Two Bathrooms & Two Toilets: Large showers in both the main bathroom and ensuite, plus a deep bathtub and one separate toilet for family convenience.
• Abundant Storage: Double linen cupboard in the hallway, extra linen storage in the laundry, and custom cabinetry throughout.
• Outdoor Entertaining & Storage: Covered alfresco entertaining area featuring a natural gas BBQ connection (Matador 2554mm Black Titan, 5 burner Gas plumbed BBQ Kitchen), overlooking a grassed yard with a shed.
• Secure Parking: Remote-controlled garage with direct internal access to the home.

Location Highlights:

• Minutes from Armada Arndale Shopping Centre and retail precincts for everyday shopping, dining, and cinema.
• Close proximity to Woodville Gardens School B-7, St Patrick's School, and Woodville High School.
• Short drive to The Parks Recreation and Sports Centre featuring fitness facilities, sports courts, and swimming pools.
• Easy access to public transport connections along Hanson Road and Grand Junction Road for a direct CBD commute.
• Moments from the vibrant Port Adelaide precinct and a short drive to pristine local beaches like Semaphore and Grange.


Auction Pricing - In a campaign of this nature, our clients have opted to not state a price guide to the public. To assist you, please reach out to receive the latest sales data or attend our next inspection where this will be readily available. During this campaign, we are unable to supply a guide or influence the market in terms of price.

Vendors Statement: The vendor's statement may be inspected at our office for 3 consecutive business days immediately preceding the auction; and at the auction for 30 minutes before it starts.


Disclaimer: As much as we aimed to have all details represented within this advertisement be true and correct, it is the buyer/ purchaser's responsibility to complete the correct due diligence while viewing and purchasing the property throughout the active campaign. RLA 355014


Property Details:
Council | CITY OF PORT ADELAIDE ENFIELD
Zone | General Neighbourhood
Land | 363sqm(Approx.)
House | 200sqm(Approx.)
Built |2022
Council Rates | $1372.90 pa
Water | $208.08 pq
ESL | $154.95 pa
Property Details
Basic Info
Basic Info
Property Type
House
Listing Status
On Market
Parking Spaces
2
Land Size
363.00 m2
Building Size
200.00 m2
Rooms
4 bedroom(s), 2 bathroom(s)
Address
43A Richard Street, Mansfield Park, SA 5012
Floorplans and tours
Floorplan

Nathaniel Kennerdale
Contact Agent
Email enquiry to Ray White - Port Adelaide RLA 355014
Nathaniel Kennerdale
559 Grange Road, Grange, SA 5022
What's your enquiry about?
By clicking "Submit", you accept our Privacy Policy and acknowledge that as the agent for this property is located overseas, your information may not be handled in accordance with the privacy laws applicable to this website.
Property ID: 152601636
Original Property ID: 152601636* THIS SERVICE MAY CONTAIN TRANSLATIONS POWERED BY GOOGLE. GOOGLE DISCLAIMS ALL WARRANTIES RELATED TO THE TRANSLATIONS, EXPRESS OR IMPLIED, INCLUDING ANY WARRANTIES OF ACCURACY, RELIABILITY, AND ANY IMPLIED WARRANTIES OF MERCHANTABILITY, FITNESS FOR A PARTICULAR PURPOSE AND NONINFRINGEMENT.
Similar Properties
These similar properties are shown based on the property type and distance to this listing.