


44 Johnson Parade, Blackwood, SA 5051
LATEST
 4
4 2
2 4
4|House
Best Offer By 2/11 at 12pm (USP)
Best Offer By 2/11 at 12pm (USP)
Published on: 09 Oct 2026
Last updated on: 09 Oct 2026


Property ID: 152546984
Translate to English
Exceptional Family Living on an Expansive 1,092sqm Allotment
44 Johnson Parade, Blackwood, SA 5051
Beautifully positioned on an impressive 1,092sqm allotment, this substantial single-level home delivers an exceptional combination of space, comfort and effortless family living in the heart of Blackwood. Built by Statesman Homes in 2015 and surrounded by established, irrigated gardens, the home has been thoughtfully designed for those seeking generous proportions, multiple living spaces and an outstanding indoor-outdoor lifestyle.

At the heart of the home, expansive open-plan living and dining connect seamlessly with a beautifully appointed kitchen, featuring quality Smeg appliances, extensive bench space and storage, and an impressive walk-in pantry. Floating bamboo floors bring warmth throughout the main living areas, while a separate front lounge provides further flexibility for families seeking space to spread out.

Designed with year-round entertaining in mind, the home opens to an expansive undercover alfresco area complete with electric blinds, creating a superb extension of the internal living space. Beyond, the substantial rear yard unfolds across two levels with established landscaping, irrigated gardens and a designated garden patch, offering an enviable sense of space and privacy.

The master bedroom provides a private retreat with a walk-in robe and generous ensuite, while everyday comfort is enhanced by zoned LG reverse-cycle air conditioning, a gas heater, plantation shutters, ducted vacuuming and 5kW solar. Completing the offering is a double garage with additional storage, multiple tool sheds and an expansive driveway providing off-street parking for  further vehicles.

Key Features

- Built in 2015 by Statesman Homes
- Substantial 1,092sqm allotment
- Generous open-plan family and dining area with a gas heater
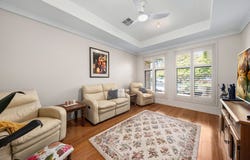
- Separate front lounge with plantation shutters
- Large kitchen with quality Smeg appliances, extensive storage and walk-in pantry
- Master bedroom with a walk-in robe and ensuite with double vanity and shower
- Second bathroom with a shower and bath
- Ceiling fans in all bedrooms
- Bamboo flooring throughout the main living areas
- Zoned LG reverse-cycle air conditioning
- Ducted vacuum system with integrated floor sweeper
- Expansive undercover entertaining area with electric blinds, fantastic for all year round entertaining
- Established irrigated gardens, designated garden patch and multiple tool sheds
- Three rainwater tanks
- Double garage with storage plus driveway parking for multiple vehicles
- 5kW solar system
- Monitored security alarm
- Gutter Guard protection

Location Highlights
- Just a few minutes' walk to Ossie Goldsworthy Reserve
- Moments from Main Road cafés, shopping and everyday conveniences
- Close to highly regarded local schools and childcare options
- Convenient access to Blackwood Train Station and public transport
- Easy connectivity to the Adelaide CBD
- Surrounded by Adelaide Hills walking trails, reserves and natural beauty

Perfectly positioned in the heart of Blackwood, the home offers an enviable lifestyle with Main Road cafés, shopping and everyday conveniences all within easy reach. Ossie Goldsworthy Reserve is just a few minutes' walk away, while families will appreciate excellent local schooling, nearby public transport and Blackwood train station. With easy access to the Adelaide CBD and the walking trails, reserves and natural beauty of the Adelaide Hills, this is a location that effortlessly combines everyday convenience with the relaxed lifestyle Blackwood is renowned for.

Specifications:
Year Built / 2015
Council / City of Mitcham
Council Rates / $586PQ
Land Size / 1,092 m2

All information provided has been obtained from sources we believe to be accurate, however, we cannot guarantee the information is accurate and we accept no liability for any errors or omissions (including but not limited to a property's land size, floor plans and size, building age and condition). Interested parties should make their own enquiries and obtain their own legal advice. RLA 254416
Property Details
Basic Info
Basic Info
Property Type
House
Listing Status
On Market
Parking Spaces
4
Land Size
1,092.00 m2
Rooms
4 bedroom(s), 2 bathroom(s)
Address
44 Johnson Parade, Blackwood, SA 5051
Floorplans and tours
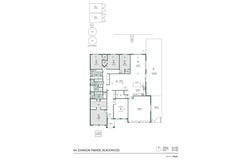
Floorplan

Michael Gentilcore

Thomas Nicholas
4/680 Anzac Highway, Glenelg, SA 5045
Get in touch
Contact Agent
Email enquiry to Belle Property Glenelg / Henley Beach - RLA 254416 / RLA 329240
Michael Gentilcore
Thomas Nicholas
4/680 Anzac Highway, Glenelg, SA 5045
What's your enquiry about?
By clicking "Submit", you accept our Privacy Policy and acknowledge that as the agent for this property is located overseas, your information may not be handled in accordance with the privacy laws applicable to this website.
Property ID: 152546984
Original Property ID: 152546984* THIS SERVICE MAY CONTAIN TRANSLATIONS POWERED BY GOOGLE. GOOGLE DISCLAIMS ALL WARRANTIES RELATED TO THE TRANSLATIONS, EXPRESS OR IMPLIED, INCLUDING ANY WARRANTIES OF ACCURACY, RELIABILITY, AND ANY IMPLIED WARRANTIES OF MERCHANTABILITY, FITNESS FOR A PARTICULAR PURPOSE AND NONINFRINGEMENT.
Similar Properties
These similar properties are shown based on the property type and distance to this listing.