


443 Church Road, Taigum, Qld 4018
 5
 2
 3
|House
For Sale - Sat Open home 10:30am
For Sale - Sat Open home 10:30am
Published on: 29 Sep 2026
Last updated on: 23 Oct 2026
Property ID: 152375328
Translate to English
Generous, Well‑Loved Family Living on a Grand Scale
443 Church Road, Taigum, Qld 4018
*Private inspections encouraged

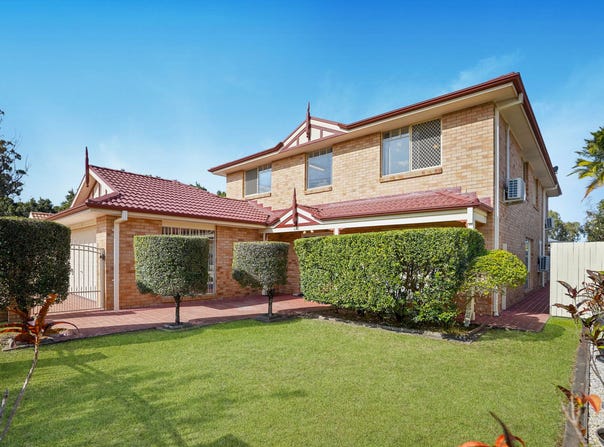
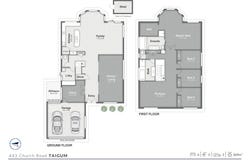
Delivering an impressive 349m² of internal living space on a generous 540m² block, this beautifully maintained two‑storey home offers exceptional scale, comfort and versatility for large families or growing families seeking room to spread out. With four well‑proportioned bedrooms upstairs plus the flexibility of a downstairs study that can function as a fifth bedroom, the home caters effortlessly to families of all sizes. Lovingly cared for over many years, the home has been thoughtfully designed to capture plenty of natural light and fresh breezes, creating a warm, welcoming environment from the moment you step inside.

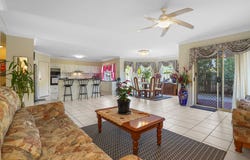
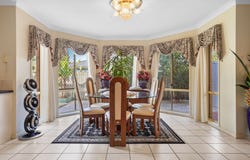
The ground floor showcases expansive open‑plan living and dining zones, complemented by a separate formal lounge that provides additional space for families of all sizes. The well‑appointed kitchen features excellent storage, benchtops and a near‑new stove, cooktop and oven, making everyday cooking a pleasure.

A dedicated study area downstairs adds even more versatility — ideal as a home office or easily utilised as a fifth bedroom for guests, extended family or multi‑generational living. A convenient powder room on this level enhances everyday practicality. Ceiling fans throughout and air‑conditioning on both levels ensure year‑round comfort.

The covered outdoor entertaining area sits privately along the side of the home, offering a sheltered space for weekend barbecues, morning coffees or accommodating a third vehicle if needed. It's a practical layout that suits busy families who value both indoor and outdoor living.

Upstairs, a spacious rumpus room provides the perfect second living zone — ideal as a lounge, playroom or teen retreat — and separates the master suite from the additional bedrooms. The master suite is truly impressive, featuring large bay windows that invite natural light and gentle breezes, creating a calm, relaxing space to unwind. Complete with a walk‑in robe and an ensuite with a separate bath and shower, it's a private retreat designed for comfort. The main bathroom also includes both a bath and shower, catering perfectly to families with children of all ages.

Outside, the yard is fully fenced and lovingly maintained, offering a safe and inviting space for children, pets and outdoor enjoyment. Roller‑door access from the garage, an outdoor garden shed, and low‑maintenance landscaping add to the home's practicality and appeal.

This is a home that has been well‑loved, well‑maintained and thoughtfully cared for, offering exceptional lifestyle and liveability for large families or growing families wanting genuine space, comfort and quality.

Features:
- 349m² internal footprint on 540m² block
- Multiple living zones + upstairs rumpus
- Downstairs study / optional 5th bedroom
- Huge master suite with bay windows, WIR + ensuite with separate bath & shower
- Main bathroom with bath + shower; downstairs powder room
- Well‑appointed kitchen with near‑new appliances
- Huge laundry + excellent storage throughout
- Air‑conditioning up and down + ceiling fans
- Security screens throughout
- Tiled living areas + ornate lighting
- Covered side entertaining area / third‑vehicle option
- Fully fenced yard with roller‑door access
- Outdoor garden shed
- Lovingly maintained gardens

Location:
- Taigum State School – approx. 1.4km
- St Flannan's School – approx. 1.8km
- Holy Spirit College – approx. 3.2km
- Nudgee College – approx. 6.5km
- Taigum Village – approx. 1.2km
- Taigum Square – approx. 1.6km
- Westfield Chermside – approx. 5.5km
- Bus stops – within 600m
- Zillmere Train Station – approx. 2.8km
- Carseldine Train Station – approx. 3.6km
- Boondall Wetlands & Gateway Bikeway – approx. 2.4km
- Brisbane Airport – approx. 15 minutes

This much‑loved home offers exceptional space, comfort and practicality for large or growing families seeking a place to truly settle in and enjoy. With its generous proportions, multiple living zones and beautifully maintained presentation, it's a home that has been cared for with pride — ready to welcome its next family with the same warmth.
Property Details
Basic Info
Indoor Feature
Outdoor Feature
Basic Info
Property Type
House
Listing Status
On Market
Parking Spaces
3
Land Size
540.00 m2
Building Size
349.00 m2
Rooms
5 bedroom(s), 2 bathroom(s)
Address
443 Church Road, Taigum, Qld 4018
Floorplans and tours
Floorplan

Lauren Hombsch

Lolit Bumanlag
Contact Agent
Email enquiry to Harcourts Pinnacle -
Lauren Hombsch
Lolit Bumanlag
1331 Gympie Rd, Aspley, Qld 4034
What's your enquiry about?
By clicking "Submit", you accept our Privacy Policy and acknowledge that as the agent for this property is located overseas, your information may not be handled in accordance with the privacy laws applicable to this website.
Property ID: 152375328
Original Property ID: 152375328* THIS SERVICE MAY CONTAIN TRANSLATIONS POWERED BY GOOGLE. GOOGLE DISCLAIMS ALL WARRANTIES RELATED TO THE TRANSLATIONS, EXPRESS OR IMPLIED, INCLUDING ANY WARRANTIES OF ACCURACY, RELIABILITY, AND ANY IMPLIED WARRANTIES OF MERCHANTABILITY, FITNESS FOR A PARTICULAR PURPOSE AND NONINFRINGEMENT.
Similar Properties
These similar properties are shown based on the property type and distance to this listing.