


45 Beaches Lane, Newbury, Vic 3458
LATEST
 5
 4
 4
|House
$3,100,000 - $3,300,000
$3,100,000 - $3,300,000
Published on: 17 Oct 2026
Last updated on: 17 Oct 2026
Property ID: 152632416
Translate to English
Three Pavilions, One Extraordinary Country Sanctuary
45 Beaches Lane, Newbury, Vic 3458
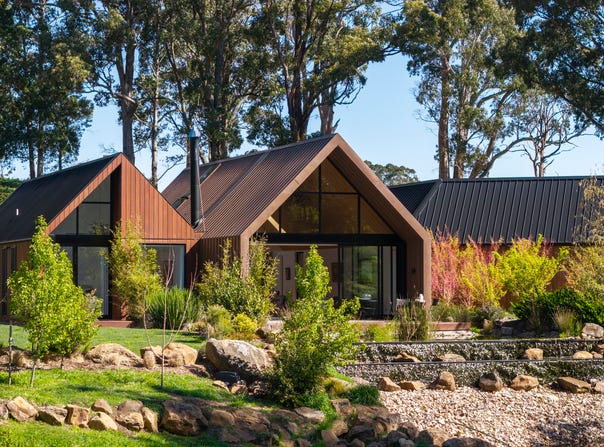
There is an extraordinary sense of calm at 45 Beaches Lane, where architecture, water and landscape come together in complete harmony. Privately positioned within 1.46 hectares (3.6 acres approx.) of beautiful bushland, this spectacular near-new residence feels entirely secluded, yet lies just five minutes from the vibrant township of Trentham.

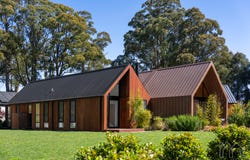
Architecturally designed by Clinton Steele of Steele Studios and superbly constructed by Steele Design & Build, the residence unfolds across three striking, interconnected barn-style pavilions. Timber, Corten steel and render create a sophisticated palette of natural textures, allowing the strong architectural forms to sit effortlessly within the surrounding landscape.

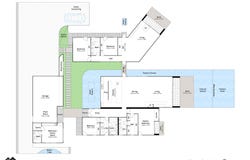
The pavilion design is as practical as it is visually impressive, creating separation and exceptional privacy for family and guests. Each pavilion enjoys its own peaceful garden outlook and private courtyard area, offering independence while remaining beautifully connected to the wider home. One two-bedroom pavilion may be configured for self-contained living or premium short-stay accommodation, presenting an outstanding degree of flexibility.

A sculptural man-made waterway wraps around the residence, culminating in an infinity-edge pond that draws the eye from the main living areas towards the natural bushland beyond. The gentle sound of trickling water, birdsong and shifting reflections creates an atmosphere of profound tranquillity. Magnificent landscaped gardens further enrich the setting, with feature gabion walls, maturing European trees, native plants, established shrubs and lush lawn areas, all supported by automated irrigation.

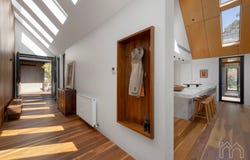
Inside, soaring proportions, timber-lined ceilings and an abundance of northern light establish a refined sense of warmth and space. European-style double-glazed windows and doors frame the gardens and waterways from every angle, while hydronic heating provides exceptional comfort throughout the seasons.

The superb kitchen is an entertainer’s dream, generously proportioned and designed to bring people together. A substantial butler’s pantry provides excellent storage and preparation space, allowing the kitchen to remain beautifully composed while entertaining on any scale. Beyond the interiors, a dedicated pavilion with a wood-fired pizza oven overlooks expansive lawns, creating an idyllic setting for long lunches, relaxed gatherings and celebrations beneath the open sky.

The beautifully appointed accommodation comprises four bedrooms and three bathrooms, complemented by a separate studio, fifth bedroom or home office pavilion with an infrared sauna and full bathroom—an inspiring and private space for work, wellness or visiting guests.

No expense has been spared in creating a residence of remarkable quality, extending beyond the home to its substantial infrastructure. A four-car garage is joined by an impressive fully lined shed measuring approximately 30 metres by 12 metres. With two automated doors, it offers exceptional possibilities for car collectors, a substantial workshop or secure storage.

Sophisticated off-grid living is supported by two solar systems, 12 batteries, three-phase power capability and a 17kVA backup generator, together with more than 350,000 litres of rainwater storage. This impressive infrastructure provides genuine independence without compromising luxury, convenience or contemporary comfort.

With no direct neighbours, 45 Beaches Lane is a private sanctuary of architectural integrity and enduring beauty. Approximately 75 minutes from Melbourne, five minutes from Trentham and within 25 minutes of Daylesford, Kyneton and Woodend, it presents an exceptional expression of modern rural living—immersive, intelligent and unforgettable.

** We have obtained all information in this document from sources we believe to be reliable; however, we cannot guarantee its accuracy. Prospective purchasers are advised to carry out their own investigations.
Property Details
Basic Info
Basic Info
Property Type
House
Listing Status
On Market
Parking Spaces
4
Land Size
15,500.00 m2
Rooms
5 bedroom(s), 4 bathroom(s)
Address
45 Beaches Lane, Newbury, Vic 3458
Floorplans and tours
Floorplan
Video
Agent price guide


Kim McQueen
McQueen - Daylesford | Hepburn Shire | Macedon Ranges
2/123 Vincent Street, Daylesford 3460 | 16 Piper Street, Kyneton, Vic 3444
Get in touch
Contact Agent
Email enquiry to McQueen - Daylesford | Hepburn Shire | Macedon Ranges
Kim McQueen
2/123 Vincent Street, Daylesford 3460 | 16 Piper Street, Kyneton, Vic 3444
What's your enquiry about?
By clicking "Submit", you accept our Privacy Policy and acknowledge that as the agent for this property is located overseas, your information may not be handled in accordance with the privacy laws applicable to this website.
Property ID: 152632416
Original Property ID: 152632416* THIS SERVICE MAY CONTAIN TRANSLATIONS POWERED BY GOOGLE. GOOGLE DISCLAIMS ALL WARRANTIES RELATED TO THE TRANSLATIONS, EXPRESS OR IMPLIED, INCLUDING ANY WARRANTIES OF ACCURACY, RELIABILITY, AND ANY IMPLIED WARRANTIES OF MERCHANTABILITY, FITNESS FOR A PARTICULAR PURPOSE AND NONINFRINGEMENT.
Similar Properties
These similar properties are shown based on the property type and distance to this listing.