


45 Gordon Street, Semaphore Park, SA 5019
LATEST
 3
 3
 4
|House
Best Offers By 10th November
Best Offers By 10th November
Published on: 20 Oct 2026
Last updated on: 20 Oct 2026
Property ID: 152678512
Translate to English
Bespoke Luxury & Seamless Coastal Living..
45 Gordon Street, Semaphore Park, SA 5019
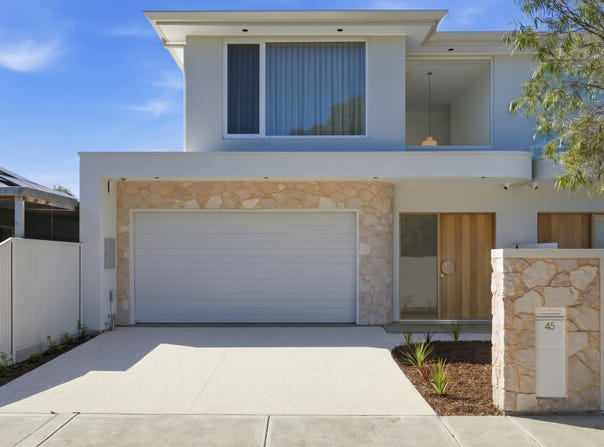
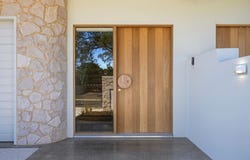
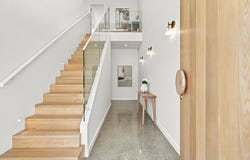
From the moment you arrive, the home makes an immediate impression. A striking facade adorned with warm natural stonework sets a sophisticated coastal tone, leading you toward an expansive 1200mm solid timber front door that promises exceptional quality inside. Step across the threshold into a sun-drenched foyer framed by an impressive open void, where dramatic 3m high ceilings and sleek polished concrete floors create an airy sense of space and modern architectural flair.

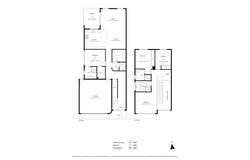
Designed with intuitive dual-level flow, the layout offers unmatched flexibility for families or multi-generational living. Quietly positioned at the front of the ground floor is a luxurious main bedroom suite complete with a walk-in robe and a beautifully appointed ensuite. Moving down the hall past the internal entry from the double garage, the home unfolds into a magnificent open-plan heart. The expansive kitchen, dining, and living domain is anchored by a generous curved fluted breakfast bar and feature stone tops. Designed for effortless entertaining, the culinary hub boasts premium 900mm Smeg appliances, an integrated dishwasher, stylish rich timber-toned and soft-close cabinetry, brushed gold hardware, and a clever servery window that opens directly out to the covered outdoor alfresco area.

Ascending the timber staircase lined with glass balustrading, warm oak timber floorboards guide you across the upper level, framed by soaring 2.7m high ceilings. Upstairs, a spacious second living area or rumpus offers a peaceful retreat, complete with a dedicated study nook perfect for working from home. Two additional bedrooms feature built-in robes, including a second master-style suite featuring its own ensuite. Serving the third bedroom, the main bathroom embraces a tranquil Tuscany-inspired design, featuring a deep soaking bathtub, floor-to-ceiling tiles, a frameless glass shower screen, and a concealed cistern toilet.
Situated on a low-maintenance block offering 256 sqm of total building area, this newly built residence blends high-end architectural craft with ultra-modern efficiency.

Things You'll Love:

• Bespoke Design & Finishes: Polished concrete downstairs, warm oak floorboards upstairs, brushed gold tapware, fluted feature joinery, and floor-to-ceiling tiling throughout.
• Dual Master Suites: Luxurious ground-floor master suite with WIR and ensuite, plus a second upper-level master suite with BIR and private ensuite.
• Chef's Gourmet Kitchen: Equipped with 900mm Smeg appliances, integrated dishwasher, stone countertops, soft-close drawers, a large breakfast bar, and a functional outdoor servery.
• Exceptional Climate Control & Energy Efficiency: 7-star insulation performance with a 50mm insulation blanket, double-glazed windows, ceiling fans, and Platinum Elite ducted reverse-cycle air conditioning.
• Smart & Eco-Ready Tech: Hard-drive security camera system, security alarm, intercom access, NBN connectivity, all-electrical connection hub, temperature-controlled hot water, solar system, and EV-charger readiness.
• Clever Storage Solutions: Deep understairs storage, a functional laundry with abundant storage and hidden clothes drying rack, plus a spacious double garage with internal access.

Situated in the sought-after coastal enclave of Semaphore Park, you are positioned just moments from pristine local beaches, picturesque coastal walking paths, Semaphore Road's vibrant cafe strip, and convenient shopping precincts. Whether you are catching the evening breeze from your alfresco or taking a short stroll down to the shoreline, this home offers an enviable lifestyle of coastal ease and modern sophistication.

A brand-new sanctuary where luxury, comfort, and coastal style exist in perfect harmony!

Purchaser Portal:

Our purchaser portal gives you access to all key property documentation, including the Form 1 (Vendor Statement), Form R3 (Buyer Information Notice), and the templated Contract of Sale. Once registered, you'll also be able to complete and submit an offer using our digital offer form. Access the purchaser portal by following the link provided below:

https://portal.reaforms.com.au/purchaser/45-gordon-street-semaphore-park-sa-5019-4jr6psrdt8qcbrvkaynprs678

For more information:

Please contact the selling agent/s directly, we welcome any enquiry on this exciting property listing.

*If a land size is quoted it is an approximation only. You must make your own enquiries as to this figure's accuracy. Denham Morris Realty Pty Ltd  RLA: 343783 does not guarantee the accuracy of these measurements. All development enquiries and site requirements should be directed to the local govt. authority.

*Purchasers should conduct their own due diligence and any information provided here is a guide and should not be relied upon.
Property Details
Basic Info
Indoor Feature
Outdoor Feature
Basic Info
Property Type
House
Listing Status
On Market
Parking Spaces
4
Building Size
256.00 m2
Water Tank
Rooms
3 bedroom(s), 3 bathroom(s)
Address
45 Gordon Street, Semaphore Park, SA 5019
Floorplans and tours
Floorplan
Video

Sophia Pampena
Ray White Semaphore RLA 343 783
77 Semaphore Road, Semaphore, SA 5019
Get in touch
Contact Agent
Email enquiry to Ray White Semaphore RLA 343 783
Sophia Pampena
77 Semaphore Road, Semaphore, SA 5019
What's your enquiry about?
By clicking "Submit", you accept our Privacy Policy and acknowledge that as the agent for this property is located overseas, your information may not be handled in accordance with the privacy laws applicable to this website.
Property ID: 152678512
Original Property ID: 152678512* THIS SERVICE MAY CONTAIN TRANSLATIONS POWERED BY GOOGLE. GOOGLE DISCLAIMS ALL WARRANTIES RELATED TO THE TRANSLATIONS, EXPRESS OR IMPLIED, INCLUDING ANY WARRANTIES OF ACCURACY, RELIABILITY, AND ANY IMPLIED WARRANTIES OF MERCHANTABILITY, FITNESS FOR A PARTICULAR PURPOSE AND NONINFRINGEMENT.
Similar Properties
These similar properties are shown based on the property type and distance to this listing.