


45 Phoenix Avenue, Cranbourne, Vic 3977
LATEST
 4
 2
 2
|House
$780,000 – $839,000 | Two Spacious Living Areas!
$780,000 – $839,000 | Two Spacious Living Areas!
Published on: 15 Oct 2026
Last updated on: 17 Oct 2026
Property ID: 152644424
Translate to English
The Brief: Where Family Memories Begin!
45 Phoenix Avenue, Cranbourne, Vic 3977
Its Addressed:

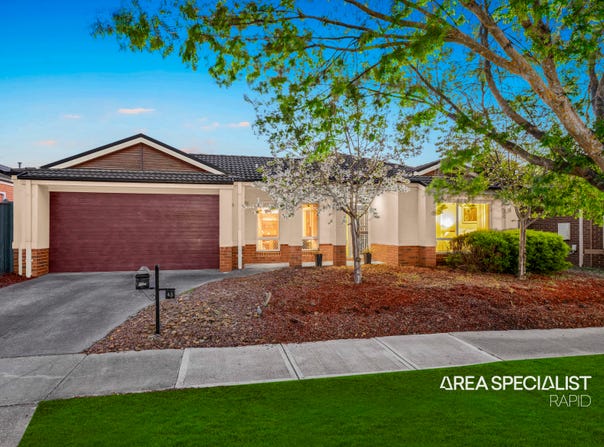
Offering an impressive combination of space, comfort and functionality, 45 Phoenix Avenue, Cranbourne presents a fantastic opportunity for families seeking a well-designed home with multiple living areas and exceptional outdoor entertaining spaces.

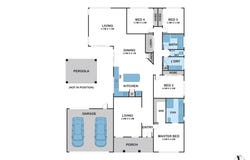
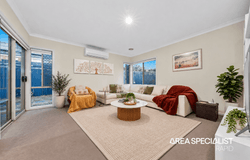
Step inside to discover a spacious and practical floorplan featuring two separate living areas, providing plenty of room for family relaxation and everyday comfort. The generous open-plan dining area connects seamlessly to the well-appointed kitchen, complete with a large island bench, ample cabinetry, and generous bench space.

Accommodation comprises four well-sized bedrooms, including a master bedroom featuring a walk-in robe and an oversized private ensuite complete with a double vanity. The remaining three bedrooms are fitted with built-in robes and serviced by a central family bathroom and separate toilet.

Designed for year-round comfort, the home features ducted heating throughout, split-system air conditioning in the main living area, a dedicated laundry and excellent storage.

Stepping outside, the spacious backyard offers plenty of room for children to play, complemented by two separate outdoor areas ideal for relaxation and entertaining. The impressive 5m x 4m covered pergola provides the perfect setting for outdoor dining, weekend barbecues and gatherings with family and friends. A garden shed adds further practicality, while the double garage features a rear-access roller door, offering additional convenience and accessibility.

Combining generous indoor living spaces, versatile outdoor entertaining areas and everyday comfort, this home presents an excellent opportunity for growing families, first-home buyers and investors looking to secure a quality property in Cranbourne.

Features of the Property:

•	Four spacious bedrooms, including three with built-in robes
•	Master bedroom with walk-in robe and oversized ensuite featuring a double vanity
•	Two separate living areas
•	Generous open-plan dining and kitchen area
•	Well-appointed kitchen with island bench
•	Central family bathroom with separate toilet
•	Ducted heating throughout
•	Split-system air conditioning in the main living area
•	Two separate outdoor entertaining areas
•	Spacious 5m x 4m covered pergola
•	Generous backyard with established greenery
•	Garden shed for additional storage
•	Dedicated laundry with ample storage
•	Double garage with rear-access roller door

Location Benefits:

•	Schools: Cranbourne Carlisle Primary School, Cranbourne Secondary College, Rangebank Primary School, Cranbourne Park Primary School and Casey Grammar School.
•	Shopping: Convenient access to Cranbourne Park Shopping Centre, Thompson Parkway Shopping Centre and local supermarkets, cafés and essential services.
•	Transport: Close to Cranbourne Train Station, with convenient access to public transport and major connecting roads.
•	Parks & Recreation: Nearby Ruffy Drive Reserve, with Casey Fields and the Royal Botanic Gardens Cranbourne offering additional outdoor recreation opportunities.
•	Connectivity: Easy access to South Gippsland Highway and surrounding suburbs, including Cranbourne East, Cranbourne North and Clyde.

 Contact your Area Specialist Today!
Khaled Arabzadeh 0416 481 327 | Ali Arabzadeh
0450 905 664

Chattels: All fittings and fixtures as inspected
Deposit terms: 10% of the purchase price
Preferred Settlement: 60/90/120 days

PHOTO ID REQUIRED AT OPEN HOMES

Due diligence checklist: http://www.consumer.vic.gov.au/duediligencechecklist.


Disclaimer: All stated dimensions in the content and photos are approximate only.

Note: Every care has been taken to verify the accuracy of the details in this advertisement, however, we cannot guarantee its correctness. Prospective purchasers are requested to take such action as is necessary, to satisfy themselves with any pertinent matters.
Property Details
Basic Info
Indoor Feature
Basic Info
Property Type
House
Listing Status
On Market
Parking Spaces
2
Land Size
600.00 m2
Rooms
4 bedroom(s), 2 bathroom(s)
Address
45 Phoenix Avenue, Cranbourne, Vic 3977
Floorplans and tours
Floorplan
Agent price guide


Ali Arabzadeh

Khaled Arabzadeh
Contact Agent
Email enquiry to Area Specialist Rapid - NARRE WARREN
Ali Arabzadeh
Khaled Arabzadeh
65C Victor Crescent, Narre Warren, Vic 3805
What's your enquiry about?
By clicking "Submit", you accept our Privacy Policy and acknowledge that as the agent for this property is located overseas, your information may not be handled in accordance with the privacy laws applicable to this website.
Property ID: 152644424
Original Property ID: 152644424* THIS SERVICE MAY CONTAIN TRANSLATIONS POWERED BY GOOGLE. GOOGLE DISCLAIMS ALL WARRANTIES RELATED TO THE TRANSLATIONS, EXPRESS OR IMPLIED, INCLUDING ANY WARRANTIES OF ACCURACY, RELIABILITY, AND ANY IMPLIED WARRANTIES OF MERCHANTABILITY, FITNESS FOR A PARTICULAR PURPOSE AND NONINFRINGEMENT.
Similar Properties
These similar properties are shown based on the property type and distance to this listing.