


45B Tungarra Road, Girraween, NSW 2145
 4
 2
 1
|Townhouse
Auction Guide $1,200,000
Auction Guide $1,200,000
Published on: 08 Oct 2026
Last updated on: 17 Oct 2026
Property ID: 152516404
Translate to English
BRAND NEW DUPLEX IN A PRIZED GIRRAWEEN ENCLAVE
45B Tungarra Road, Girraween, NSW 2145
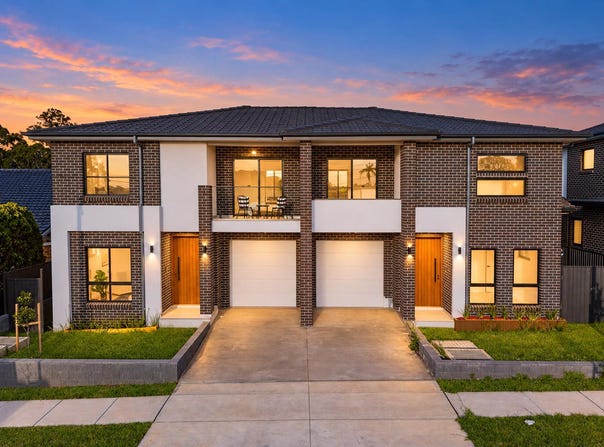
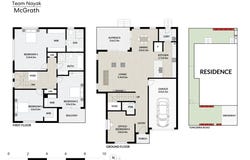
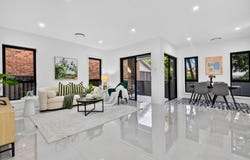
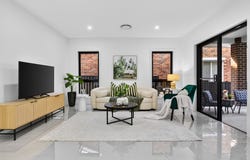
Crafted by MJ Custom Build Pty Ltd, this newly completed duplex offers a light-filled layout engineered for effortless modern family living. Stepping inside, the ground floor reveals a versatile front office or fourth bedroom, a guest powder room, and a spacious open-plan living and dining area that forms the centerpiece of the home. The adjacent gas kitchen comes appointed with modern finishes, a central island breakfast bar, and ample storage. Upstairs accommodates three bedrooms equipped with walk-in wardrobes-including a primary master suite with a private ensuite-alongside a crisp central main bathroom and a private balcony off the second bedroom. Outdoors, glass sliding doors extend the living zone to a covered alfresco area overlooking a level, low-maintenance rear yard.

Positioned in an established Western Sydney neighborhood, the property offers high educational appeal, shopping accessibility, and direct transport links. Families will appreciate being within the official catchment zones for Girraween Public School and Pendle Hill High School, with St Anthony's Primary School and Toongabbie Christian College also nearby. Daily shopping and retail destinations are within short driving distance-including Wentworthville Shopping Plaza, Winston Hills Mall, Stockland Merrylands, and Westfield Parramatta. Commuters benefit from direct transit via nearby Pendle Hill and Toongabbie train stations, alongside convenient access to the Westmead Health Precinct and Parramatta CBD.

Key Features at a Glance:

- Quality New Build: Brand-new duplex constructed by MJ Custom Build Pty Ltd with fresh, modern finishes.
- Flexible 4-Bedroom Layout: Ground-floor office/4th bedroom plus three upper-level bedrooms fitted with walk-in robes.
- Master Retreat: Dedicated primary suite featuring a private ensuite bathroom and walk-in wardrobe.
- 2.5 Bathroom Facilities: Two full bathrooms upstairs (including ensuite) plus a convenient ground-floor guest powder room.
- Open-Plan Living: Sunlit lounge and dining area designed for versatile family living.
- Modern Gas Kitchen: Appointed with a central island bench, quality appliances, and functional cabinetry.
- Covered Alfresco: Outdoor patio zone flowing directly onto a level, easy-care rear yard.
- Upper Balcony: Private outdoor balcony connected to the second bedroom.
- Secure Parking: Single lock-up garage featuring direct internal property entry.
- Prized Location: Zoned for Girraween Public School & Pendle Hill High School, minutes to local stations, Westmead Health Precinct, and Parramatta CBD.

Contract Details: Proposed Lot 4 (part of Lot 1 DP 810478), formally 45B Tungarra Road, Girraween upon plan registration.

Disclaimer: All information contained herein is gathered from sources deemed reliable; however, its accuracy cannot be guaranteed. Images, descriptions and other content may include Al-generated elements. Interested parties should rely on their own enquiries.
Property Details
Basic Info
Indoor Feature
Outdoor Feature
Basic Info
Property Type
Townhouse
Listing Status
On Market
Parking Spaces
1
Rooms
4 bedroom(s), 2 bathroom(s)
Address
45B Tungarra Road, Girraween, NSW 2145
Floorplans and tours
Floorplan
Video

Amit Nayak

Ritesh Nayak
Contact Agent
Email enquiry to McGrath Parramatta
Amit Nayak
Ritesh Nayak
Level 1, 31 Grose Street, Parramatta, NSW 2150
What's your enquiry about?
By clicking "Submit", you accept our Privacy Policy and acknowledge that as the agent for this property is located overseas, your information may not be handled in accordance with the privacy laws applicable to this website.
Property ID: 152516404
Original Property ID: 152516404* THIS SERVICE MAY CONTAIN TRANSLATIONS POWERED BY GOOGLE. GOOGLE DISCLAIMS ALL WARRANTIES RELATED TO THE TRANSLATIONS, EXPRESS OR IMPLIED, INCLUDING ANY WARRANTIES OF ACCURACY, RELIABILITY, AND ANY IMPLIED WARRANTIES OF MERCHANTABILITY, FITNESS FOR A PARTICULAR PURPOSE AND NONINFRINGEMENT.
Similar Properties
These similar properties are shown based on the property type and distance to this listing.