


46 Cashmore Drive, Connewarre, Vic 3227
 5
 3
 4
|House
$2,450,000 - $2,650,000 Offers Close Tues 10th Nov
$2,450,000 - $2,650,000 Offers Close Tues 10th Nov
Published on: 13 Oct 2024
Last updated on: 15 Oct 2026

Property ID: 146258200
Translate to English
A Showcase of Sophisticated Design
46 Cashmore Drive, Connewarre, Vic 3227
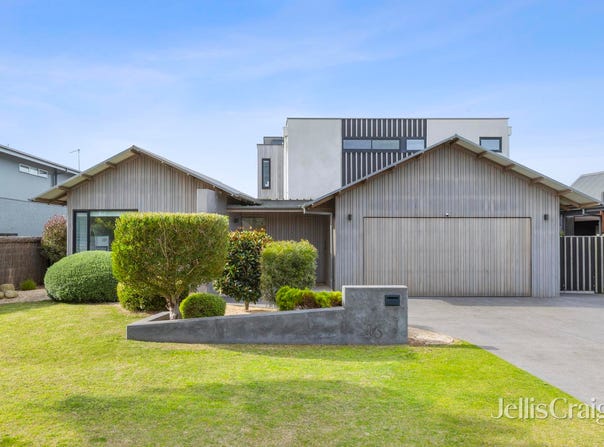
A contemporary masterpiece of bespoke modern luxury, this exquisite custom-built five-bedroom, three-bathroom home lies within the esteemed 13th Beach Golf Club Estate in Connewarre. This stunning home epitomises sophistication and functionality with oversized interiors and generous spaces complementing state-of-the-art design and meticulous finishes. Offering expansive living spaces that feature soaring ceilings, black burnished concrete floors and hand-crafted recycled Blackbutt timber. In this exceptional home, quality craftsmanship, serene green views and designer liveability speak for itself. The secure and quiet location in the heart of a prestigious gated golf course community with private beach access offers a lifestyle beyond compare.

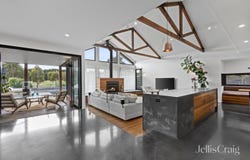
A stunning central spine of poured concrete forms one axis of the building, welcoming you at the entrance and leading the eye down the full length of the home and out to the first tee of the short course beyond. The stylish juxtaposition of cool concrete and warm timber combine beautifully to complement the fastidious architectural detail evident in the square set plastering, designer lighting and superb integrated joinery. With sustainability in mind, the home incorporates double-glazed windows throughout, underfloor slab heating downstairs, energy-efficient radiators and a sizable 15 kW solar setup including a power bank and dual EV charging ports in the oversized double lock-up garage.

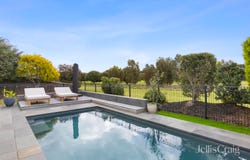
On the ground floor, three spacious living areas and a separate dining room surround a central catering zone, showcasing a suite of Miele appliances in both the chef’s kitchen and the functional butler’s pantry behind. Poured concrete benchtops complement the high-end tiled backsplash and motorised cabinetry. The sunken lounge features a break from the burnished floors with stunning recycled Blackbutt, also used to great effect in the integrated joinery and modern open fireplace surround. A smaller media room or sitting room off the lounge is a cosy place to enjoy a movie, and the impressive billiards room features a built-in tv/darts cabinet in the wall and a refurbished billiards table, with glass sliding doors on both the east and west walls leading out to courtyard spaces. A further north-facing courtyard incorporates a covered alfresco area and a glistening pool with built-in deck and bench seating, overlooking the first tee and ninth hole of the 13th Beach short course.

The upper level incorporates four of the five bedrooms, plus a sunlit study nook, family bathroom and powder room. The master bedroom is a spacious, high-end suite with a lavish walk-through robe and luxurious ensuite. Downstairs, a guest suite with walk-through robe and ensuite completes the accommodation.

Experience bespoke luxury on another level and be overawed firsthand at this landmark Cashmore address. Do not miss out, arrange an inspection today.
Property Details
Basic Info
Basic Info
Property Type
House
Listing Status
On Market
Parking Spaces
4
Land Size
912.00 m2
Rooms
5 bedroom(s), 3 bathroom(s)
Address
46 Cashmore Drive, Connewarre, Vic 3227
Floorplans and tours
Floorplan
Agent price guide


Andrew Ingham

Spencer Luppino
Contact Agent
Email enquiry to Jellis Craig - Barwon Heads
Andrew Ingham
Spencer Luppino
2/68 Hitchcock Ave, Barwon Heads, Vic 3227
What's your enquiry about?
By clicking "Submit", you accept our Privacy Policy and acknowledge that as the agent for this property is located overseas, your information may not be handled in accordance with the privacy laws applicable to this website.
Property ID: 146258200
Original Property ID: 146258200* THIS SERVICE MAY CONTAIN TRANSLATIONS POWERED BY GOOGLE. GOOGLE DISCLAIMS ALL WARRANTIES RELATED TO THE TRANSLATIONS, EXPRESS OR IMPLIED, INCLUDING ANY WARRANTIES OF ACCURACY, RELIABILITY, AND ANY IMPLIED WARRANTIES OF MERCHANTABILITY, FITNESS FOR A PARTICULAR PURPOSE AND NONINFRINGEMENT.
Similar Properties
These similar properties are shown based on the property type and distance to this listing.