


46 Honeysuckle Way, Calamvale, Qld 4116
 5
5 3
3 2
2|House
Offers Above $1,700,000
Offers Above $1,700,000
Published on: 26 Aug 2026
Last updated on: 19 Oct 2026

Property ID: 152141468
Translate to English
RESORT-STYLE 5-BEDROOM RETREAT | APPROX. 900m² | S
46 Honeysuckle Way, Calamvale, Qld 4116
_________________________________________

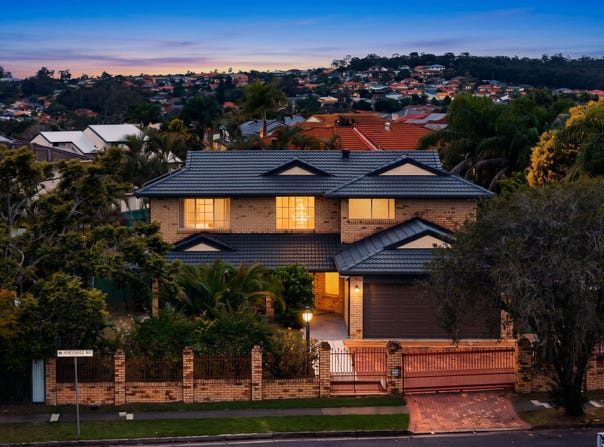
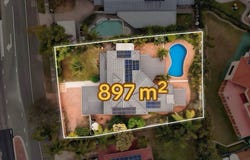
Set behind electric gates in one of Calamvale's tightly held neighbourhoods, 46 Honeysuckle Way presents a remarkable opportunity to secure a beautifully modernised family residence on an expansive 897m² allotment.

Offering approximately 298m² of floor area, this impressive home combines elegant interiors, generous living spaces and exceptional outdoor entertaining. With five bedrooms, three bathrooms, multiple living zones, an inground pool, outdoor kitchen and central vacuum system, the property is designed for families who love to live, relax and entertain in style.

Positioned within the Stretton State College catchment and close to shopping, dining, parks, express bus services and major arterial roads, the home delivers privacy and tranquillity without compromising everyday convenience.
________________________________________

Features You'll Love

• Expansive 897m² allotment with established tropical landscaping
• Five bedrooms and three bathrooms
• Multiple spacious living and entertaining areas
• Newly remodelled entertainer's kitchen with waterfall-edge stone benchtops
• Quality stainless steel appliances and stylish feature backsplash
• Approximately 298m² of floor area
• Two generous covered alfresco entertaining areas
• Outdoor kitchen with built-in BBQ facilities
• Sparkling inground swimming pool
• Master suite with walk-in robe and ensuite featuring spa bath
• Hardwood timber floors and large-format tiles
• Multiple reverse-cycle air-conditioning units
• Central vacuum system for convenient whole-home cleaning
• Solar power electricity
• Electric gates, pedestrian access and double lock-up garage
• Large storage shed and rainwater tank
• Fully fenced with security screens throughout
• Flood-free and bushfire-free location

Impeccably updated and move-in ready, the home blends timeless character with contemporary refinement and is perfectly suited to modern family living.
________________________________________

Sophisticated Interiors & Family Living

From the moment you enter, the home creates a striking first impression with a grand entrance, cascading staircase, mosaic-tiled floors and a dramatic statement chandelier. Dual voids and a soaring dining void enhance the sense of space and architectural appeal.

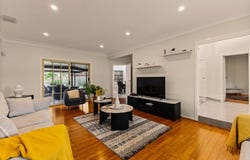
Downstairs, a separate formal lounge provides a more intimate retreat, while the open-plan family and dining areas flow seamlessly towards the outdoor entertaining spaces. The newly remodelled kitchen forms the centrepiece, combining statement stone surfaces, quality appliances and clever storage with a layout designed for effortless entertaining.

Upstairs, four well-proportioned bedrooms surround the elegant floating-style balcony. The air-conditioned master suite offers a private retreat with a walk-in robe and ensuite featuring a spa bath, separate shower and integrated storage. The remaining bedrooms feature built-in robes and are serviced by a spacious family bathroom.
________________________________________

Resort-Style Outdoor Entertaining

The outdoor spaces are where this property truly comes alive. Set across the generous 897m² block, approximately 120m² of outdoor living connects the home to two substantial alfresco areas, an outdoor kitchen and a sparkling inground pool.

• Two generous alfresco entertaining areas
• Outdoor kitchen and built-in BBQ
• Sparkling inground pool
• Established tropical landscaping
• Fully fenced yard with room for children and pets
• Large storage shed
• Rainwater tank
• Private setting behind electric gates

Designed for memorable gatherings or relaxed family weekends, this is an outdoor setting that delivers a genuine resort-style lifestyle at home.
________________________________________

Location, Lifestyle & Convenience

Focused on family and lifestyle, 46 Honeysuckle Way places education, shopping, dining, recreation and transport within easy reach.

Shopping & Amenities

• Near Sunnybank Hills Shoppingtown, Calamvale Central, Calamvale Shopping Centre and Calamvale Marketplace
• Easy access to Grand Plaza, Sunnybank Plaza, Market Square and Times Square
• Close to Sunnybank Private Hospital
• Enjoy nearby parks and reserves, including Parkinson's duck pond and park

Education

• Within the Stretton State College catchment
• Stretton State College approximately 920m away
• Close to additional schooling and childcare options

Transport & Connectivity

• Walk to City-bound express bus routes 150 and 153
• Easy access to major arterial roads
• Convenient connections throughout Brisbane's southern suburbs
• Approximately 25 minutes to Brisbane CBD
________________________________________

Why You'll Love This Property

Whether you're searching for a spacious family residence, a private entertaining haven or a beautifully updated home with room to grow, 46 Honeysuckle Way offers an exceptional combination of scale, style and lifestyle appeal.

The combination of a substantial 897m² allotment, five bedrooms, three bathrooms, multiple living zones, luxury kitchen, pool, outdoor kitchen, central vacuum system and outstanding Calamvale location makes this a home that deserves your attention.
________________________________________

Additional property information and documentation, including the Form 2 Seller Disclosure Statement, are available for your review via the link below:

https://www.recompanion.pro/property/46-honeysuckle-way-calamvale-3jkx
________________________________________

Building & Pest Report - Direct Download Link:

https://www.beforeyoubuy.com.au/reports/46-honeysuckle-way-calamvale-qld-4116/building-pest?utm_medium=link-letter&utm_source=ofi
________________________________________

Offer Form Link

https://www.recompanion.pro/offer/ef7cb067-45aa-41a4-9acf-ee5e0695a94b
________________________________________

Disclaimer

All information contained herein has been prepared with care and is based on information available at the time of publication. Interested parties should make their own enquiries and seek independent advice to satisfy themselves as to the accuracy of all information, inclusions, measurements and property details.
Property Details
Basic Info
Indoor Feature
Outdoor Feature
Basic Info
Property Type
House
Listing Status
On Market
Parking Spaces
2
Land Size
897.00 m2
Building Size
544.00 m2
Solar Panels
Solar Hot Water
Rooms
5 bedroom(s), 3 bathroom(s)
Address
46 Honeysuckle Way, Calamvale, Qld 4116
Floorplans and tours
Floorplan
Video

Stephanie Tran

Philip Zhao
Contact Agent
Email enquiry to Place Purpose Group
Stephanie Tran
Philip Zhao
Local agents across Brisbane with our HQ in, Kedron, Qld 4031
What's your enquiry about?
By clicking "Submit", you accept our Privacy Policy and acknowledge that as the agent for this property is located overseas, your information may not be handled in accordance with the privacy laws applicable to this website.
Property ID: 152141468
Original Property ID: 152141468* THIS SERVICE MAY CONTAIN TRANSLATIONS POWERED BY GOOGLE. GOOGLE DISCLAIMS ALL WARRANTIES RELATED TO THE TRANSLATIONS, EXPRESS OR IMPLIED, INCLUDING ANY WARRANTIES OF ACCURACY, RELIABILITY, AND ANY IMPLIED WARRANTIES OF MERCHANTABILITY, FITNESS FOR A PARTICULAR PURPOSE AND NONINFRINGEMENT.
Similar Properties
These similar properties are shown based on the property type and distance to this listing.