


462 Guinea Street, Albury, NSW 2640
 4
 2
 3
|House
Expressions Of Interest Closing 27th Oct at 12noon
Expressions Of Interest Closing 27th Oct at 12noon
Published on: 04 Oct 2026
Last updated on: 21 Oct 2026
Property ID: 152498528
Translate to English
Historic Bowden Chambers
462 Guinea Street, Albury, NSW 2640
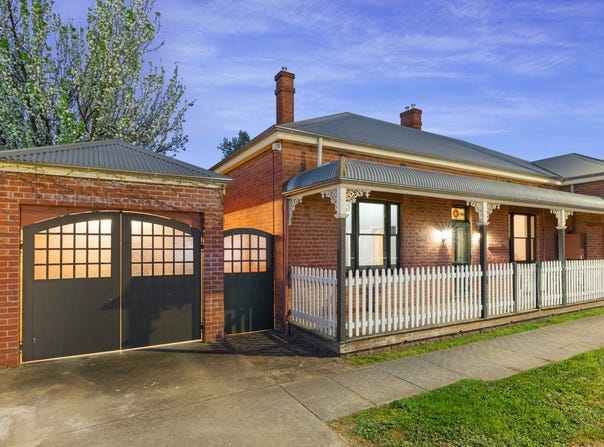
Steeped in history and presenting a rare opportunity to own a remarkable state and locally heritage-listed property, Bowden Chambers combines a captivating period residence with adjoining commercial premises in a prime position on the fringe of the Albury CBD.

Built circa 1873 on the corner of Guinea and David Streets, the property spent its first 110 years as a butcher shop and adjoining residence before more recently becoming home to the Albury Osteopathic Clinic.

Behind its charming front picket fence, the residence reveals a warm and tranquil ambience, rich in original character. Soaring ceilings, polished floorboards, beautiful fireplaces, pull lighting, cast iron ceiling roses, high skirting boards, picture rails and decorative plasterwork celebrate the home's remarkable heritage.

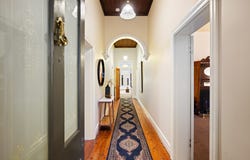
A stunning formal entry hall features intricate plasterwork and an original Vaseline pendant light, while two generous front bedrooms each enjoy gas log fires with original timber mantelpieces. The luxurious master suite includes a dressing room, extensive floor-to-ceiling robes and an opulent ensuite with frameless glass walk-in shower and his-and-her vanities. A main bathroom with corner spa bath, peaceful sitting room, separate study and large laundry, complete with the original kitchen wood stove, further enhance the home.

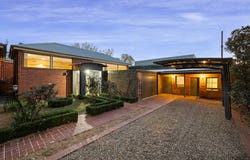
At the rear, an award-winning contemporary extension has been thoughtfully integrated with the original residence. A spectacular open-plan living and entertaining zone is connected by a glass-encased hall and opens to a paved alfresco terrace and landscaped courtyard with feature koi pond.

The gourmet kitchen features granite benchtops, integrated fridge/freezer and premium Miele appliances including dishwasher, oven, steam oven and induction cooktop. The living area centres around a striking gas pebble fireplace, while the dining space flows outdoors to the entertaining terrace and shady beer garden.
A captivating central conservatory, showcasing original brickwork and a scalloped glass chandelier, provides a memorable link between the historic home and contemporary extension.

Comforts include hydronic and underfloor heating, split-system air-conditioning, while the property has been rewired and replumbed. Access is available from both Guinea and David Streets, with a single garage, two single carports and additional storage or workshop space within the original horse stables. Established formal gardens and mature capital pear trees complete the residence.

To add further value, and interest the adjoining commercial premises provide an exceptional opportunity to operate a business alongside the home or explore alternative uses. The space comprises four treatment rooms, reception, private office, kitchen, bathrooms including accessible facilities, storage and additional rooms. It also retains historic features including access to the original wine cellar and distinctive stable doors.

With its prominent corner position, exceptional heritage credentials, award-winning renovation and flexible residential and commercial accommodation, Bowden Chambers offers an extraordinary opportunity to become custodian of one of Albury's most distinctive historic properties.

Features:
-	Beautiful historic home, and office spaces
-	Terrific central location
-	Modern renovation, blends with the historic features
Property Details
Basic Info
Basic Info
Property Type
House
Listing Status
On Market
Parking Spaces
3
Land Size
920.00 m2
Rooms
4 bedroom(s), 2 bathroom(s)
Address
462 Guinea Street, Albury, NSW 2640
Floorplans and tours
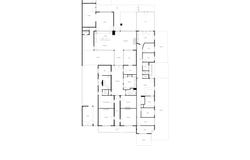
Floorplan

Lachlan Hutchins

Kim Semmler
Contact Agent
Email enquiry to Stean Nicholls - Albury
Lachlan Hutchins
Kim Semmler
Suite1 19/669 Dean Street, Albury, NSW 2640
What's your enquiry about?
By clicking "Submit", you accept our Privacy Policy and acknowledge that as the agent for this property is located overseas, your information may not be handled in accordance with the privacy laws applicable to this website.
Property ID: 152498528
Original Property ID: 152498528* THIS SERVICE MAY CONTAIN TRANSLATIONS POWERED BY GOOGLE. GOOGLE DISCLAIMS ALL WARRANTIES RELATED TO THE TRANSLATIONS, EXPRESS OR IMPLIED, INCLUDING ANY WARRANTIES OF ACCURACY, RELIABILITY, AND ANY IMPLIED WARRANTIES OF MERCHANTABILITY, FITNESS FOR A PARTICULAR PURPOSE AND NONINFRINGEMENT.
Similar Properties
These similar properties are shown based on the property type and distance to this listing.