


47 Admiralty Drive, Paradise Waters, Qld 4217
 5
 5
 4
|House
Contact agent
Contact agent
Published on: 19 Sep 2026
Last updated on: 23 Oct 2026
Property ID: 152377432
Translate to English
Expansive, Dual-Living Waterfront Elegance in an Exclusive Enclave
47 Admiralty Drive, Paradise Waters, Qld 4217
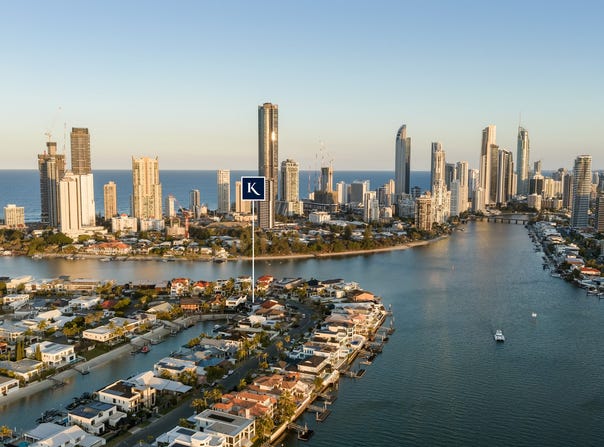
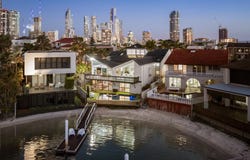
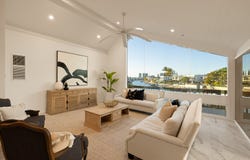
Sophisticated and superbly positioned, this north-east-facing waterfront residence pairs impressive scale with an enviable location. Tucked within a peaceful Paradise Waters precinct on a 721m² block, not only is it within walking distance of the beach, it delivers a delightful outlook. Orientated to capture tranquil views straight down the canal, they also sweep across to the city skyline. Extensive glazing throughout the multi-level home ensures an ever-present connection to the vistas, most notably in the expansive formal lounge and dining zone. Resting beneath one of many soaring raked ceilings, the custom full-height picture window perfectly frames the tranquil canal outlook. Adding to the sense of grandeur are large-format Carrara marble tiling and statement crystal chandeliers, while the gourmet kitchen is equally appealing. Appointed with natural stone benchtops – including a striking single-slab island – it extends into a sunlit family room before flowing onto a wraparound water-view deck.

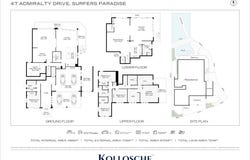
Elegance and space continue in the master suite, featuring a walk-in robe and marble ensuite with dual vanity, sculptural freestanding bath and twin rain showers. Opening to a protected deck, linger here as night falls and the lights begin to sparkle. Three additional upper-level bedrooms include one with an ensuite, accompanied by a light-filled main bathroom and powder room. Further versatility awaits with a bedroom/home office with separate access and marble-accented bathroom, while the self-contained lower level is ideal for dual living. Complete with a fully equipped kitchen, combined bathroom/laundry, traditional cedar sauna and two sprawling living zones, it provides independence to extended family or guests.

Outdoors, soak up the sun by the fully tiled pool or retreat to your sandy beach with its shared finger pontoon to embrace life on the water. Low-maintenance grounds ensure weekends can be spent enjoying the surrounds rather than maintaining them, while other features include a

Multipurpose, office or kids' playroom, excellent storage (including a substantial attic) ample parking and a large solar system, all set within an exclusive and peaceful enclave.

The Highlights:

- Sophisticated and sprawling north-east-facing waterfront home with superb views straight down the canal and across to the city skyline
- 721m2 block in an exclusive and peaceful setting, walking distance to the beach
- Impeccably presented and repainted throughout
- Light-filled interiors showcasing soaring raked ceilings with stunning crystal chandeliers, large-format Carrara marble tiling and extensive glazing (including an atrium-style entry)
- Gourmet kitchen appointed with natural stone benchtops, Hisense wine fridge, insinkerator, induction cooktop, twin ovens, integrated microwave and dishwasher
- Butler's pantry with additional integrated dishwasher and insinkerator
- Light-filled family room seamlessly extends from the kitchen and onto wraparound decking via banks of stackable sliders
- Elegant and expansive formal lounge and dining zone crowned by a soaring VJ raked ceiling, with statement chandeliers, mirrored feature wall, custom full-height windows
- Self-contained lower level is ideal for dual living, boasting a full kitchen, sprawling living area, games room with a traditional cedar sauna and combined bathroom/laundry
- Spacious master suite crowned by a raked ceiling, with walk-in robe, marble ensuite with dual vanity, sculptural freestanding bath, twin rain showers, elegant mirrors and tapware
- Master suite also opens to a protected deck capturing city skyline views – an inviting spot for an evening wine as the city lights sparkle
- Three additional upper-level bedrooms; one with a walk-in robe and ensuite
- Light-filled main bathroom and a separate powder room
- Entry level bedroom/home office with built-in robe and private entry via a gated garden courtyard, adjacent to a stylish bathroom enriched with a marble feature wall
- Oversized, fully tiled pool trimmed with sun decking
- Shared finger pontoon and sandy beach
- Services area, offering potential to be transformed into a subterranean wine cellar
- Oversized double garage plus a lockable storeroom
- Excellent storage throughout the residence, including substantial attic
- Large solar system and water tank
- Low-maintenance grounds
- Ducted and split-system air-conditioning
- Ceiling fans

Prestigious, peaceful and offering close proximity to all essentials, this prized Paradise Waters setting places an enviable lifestyle within easy reach. Stroll just 550m to grab your morning coffee, before in 850m immersing yourself in the lush greenery of Macintosh Island Parklands. From here, it's only moments to Narrowneck Beach or in approx. 1km sample the upscale village-style shopping and dining along Tedder Avenue. Famed Surfers Paradise beaches and entertainment beckon within approx. 2.5km plus families are well positioned close to leading private schools, including St Hilda's and TSS.

Secure your place within this exclusive waterfront enclave and enjoy a striking residence with an exceptional outlook and lifestyle. Don't delay, contact Ryan Ward on 0405 309 359 or Darryl Bright on 0481 205 205 today.

Disclaimer: Whilst every effort has been made to ensure the accuracy of these particulars, no warranty is given by the vendor or the agent as to their accuracy. Interested parties should not rely on these particulars as representations of fact but must instead satisfy themselves by inspection or otherwise.
Property Details
Basic Info
Indoor Feature
Outdoor Feature
Basic Info
Property Type
House
Listing Status
On Market
Parking Spaces
4
Land Size
721.00 m2
Building Size
670.00 m2
Solar Panels
Water Tank
Rooms
5 bedroom(s), 5 bathroom(s)
Address
47 Admiralty Drive, Paradise Waters, Qld 4217
Floorplans and tours
Floorplan
Video

Ryan Ward

Darryl Bright
Contact Agent
Email enquiry to Kollosche
Ryan Ward
Darryl Bright
2/19 Elizabeth Avenue, Broadbeach, Qld 4218
What's your enquiry about?
By clicking "Submit", you accept our Privacy Policy and acknowledge that as the agent for this property is located overseas, your information may not be handled in accordance with the privacy laws applicable to this website.
Property ID: 152377432
Original Property ID: 152377432* THIS SERVICE MAY CONTAIN TRANSLATIONS POWERED BY GOOGLE. GOOGLE DISCLAIMS ALL WARRANTIES RELATED TO THE TRANSLATIONS, EXPRESS OR IMPLIED, INCLUDING ANY WARRANTIES OF ACCURACY, RELIABILITY, AND ANY IMPLIED WARRANTIES OF MERCHANTABILITY, FITNESS FOR A PARTICULAR PURPOSE AND NONINFRINGEMENT.
Similar Properties
These similar properties are shown based on the property type and distance to this listing.