


47 Pebblestone Drive, Kirwan, Qld 4817
LATEST
 4
 2
 3
|House
Offers Over $1,175,000
Offers Over $1,175,000
Published on: 14 Oct 2026
Last updated on: 14 Oct 2026
Property ID: 152590012
Translate to English
Modern Elegance Meets Exceptional Living
47 Pebblestone Drive, Kirwan, Qld 4817
Showcasing contemporary design, quality finishes and an abundance of space, this exceptional one-year-old AP Williams home presents an exciting opportunity to secure a near-new residence in the family-friendly estate of Pebblestone. From the striking central kitchen and dedicated theatre room to the separate home office and substantial shed, every space offers something to appreciate, creating a home that effortlessly combines style, comfort and practicality.

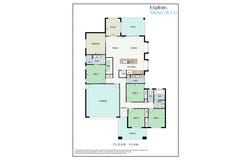
Despite being only one year old, the sellers are preparing to embark on their next adventure and leave our wonderful city. With impressive inclusions and thoughtfully designed living spaces, this property is ready for its next owners to move in and enjoy. Please take the time to explore the floor plan and experience the 3D tour to appreciate everything this beautiful home has to offer.  Sellers Disclosure Statement is available and other construction information.

You Will Adore:
• Enjoying the added privacy of no rear neighbours
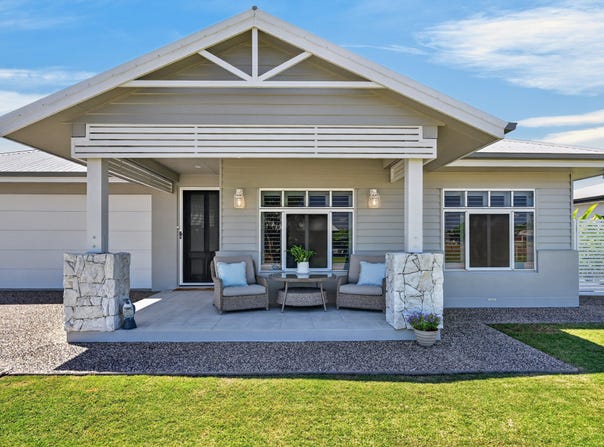
• Wide front patio is stylishly designed with gable truss infill, aluminum slat batten valance, stunning floor tiles : what a place to welcome guests and watch the sky change colour
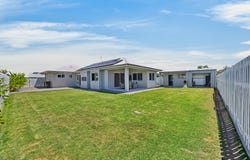
• Aluminium side fencing will stand the test of time : double gate access open to the pebble concrete caravan / boat slab : complete with 15 amp power supply nearby
• Making an impressive first impression with the wide entryway and statement front door, complete with an Iver Helsinki pull handle in signature brass
• Three generous bedrooms positioned at the front of the home, each fitted with built-in mirrored wardrobes and stylish plantations white shutters
• The main bathroom, featuring a separate shower, freestanding bathtub and wall-mounted vanity with a natural woodgrain finish, soft-close storage, premium Cherry Pie benchtop and white Domaine counter basin
• Convenient backyard access from the generously sized internal laundry - this home is surrounded with pebblecrete
• The private master suite retreat, featuring plush grey carpet and elegant plantation shutters for a refined, comfortable finish
• A lovely-sized walk-in robe, complete with a Kado Lussi light and beauty bar
• The spacious ensuite, showcasing a double-sink vanity, arched mirrors, floor-to-ceiling tiles and smart robe-handle cavity sliding doors
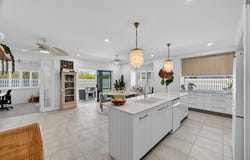
• The impressive central kitchen, appointed with a Westinghouse rangehood, gas cooktop, electric oven, matte-white double-bowl Oliveri Franke sink and generous walk-in pantry
• A Laminated Meranti bench seat within the dining area, adding a distinctive feature to the space
• Stylish shell pendant lights and feature ceiling fans throughout the kitchen and dining area
• The dedicated living and theatre room, finished with floor-to-ceiling blockout curtains for a more immersive movie-night experience
• A separate home office overlooking the backyard, providing a dedicated space to work or study (stylish window shutters to enhance the space)
• Creating an inviting setting for entertaining family and friends - the under-roof tiled outdoor entertaining area is nestled next to the indoor living and kitchen areas
• Ceiling fans and split-system air conditioning throughout, ensuring comfort in every season
• Ceiling cavity is fully insulated - including the garage area. Couple with high ceilings, this home is naturally cooler
• A substantial shed offering pedestrian access and a roller door, fully insulated, specified fuse box and includes front awning for more outdoor activities
• The convenience of a Thermann gas hot water system
• Remote controlled double garage doors : automatic electronic garage deadlocks  engage and disengage when the garage door opens or closes using the key fob
• Future proofing additional features for coming years :  electricity has been arranged to the letterbox (for front sliding gates), electricity has also been arranged in the back yard bracing for an inground swimming pool
• 13.3KW of solar :  significant contribution for all your energy expenses
• Uniquely finished security screens on all windows and doors will impress. Sensor lights strategically placed around the home


Jools Munro & Explore Property Munro & Co are proud to present this property to you. Please do call to book inspections or to seek information regarding this property. Jools Munro is blessed to be working 7 days a week.
Property Details
Basic Info
Indoor Feature
Outdoor Feature
Basic Info
Property Type
House
Listing Status
On Market
Parking Spaces
3
Land Size
762.00 m2
Solar Panels
Rooms
4 bedroom(s), 2 bathroom(s)
Address
47 Pebblestone Drive, Kirwan, Qld 4817
Floorplans and tours
Floorplan
Video
3D Tour

Jools Munro
Suite G 263 Charters Towers Rd, Mysterton, Qld 4812
Get in touch
Contact Agent
Email enquiry to Explore Property Munro & Co - MYSTERTON
Jools Munro
Suite G 263 Charters Towers Rd, Mysterton, Qld 4812
What's your enquiry about?
By clicking "Submit", you accept our Privacy Policy and acknowledge that as the agent for this property is located overseas, your information may not be handled in accordance with the privacy laws applicable to this website.
Property ID: 152590012
Original Property ID: 152590012* THIS SERVICE MAY CONTAIN TRANSLATIONS POWERED BY GOOGLE. GOOGLE DISCLAIMS ALL WARRANTIES RELATED TO THE TRANSLATIONS, EXPRESS OR IMPLIED, INCLUDING ANY WARRANTIES OF ACCURACY, RELIABILITY, AND ANY IMPLIED WARRANTIES OF MERCHANTABILITY, FITNESS FOR A PARTICULAR PURPOSE AND NONINFRINGEMENT.
Similar Properties
These similar properties are shown based on the property type and distance to this listing.