


48 Craigmont Street, Tarragindi, Qld 4121
 4
 2
 2
|House
Offers over $1,395,000
Offers over $1,395,000
Published on: 11 Aug 2026
Last updated on: 23 Oct 2026
Property ID: 152002376
Translate to English
Versatile Dual-Living Home Offering Space, Comfort and Flexibility
48 Craigmont Street, Tarragindi, Qld 4121
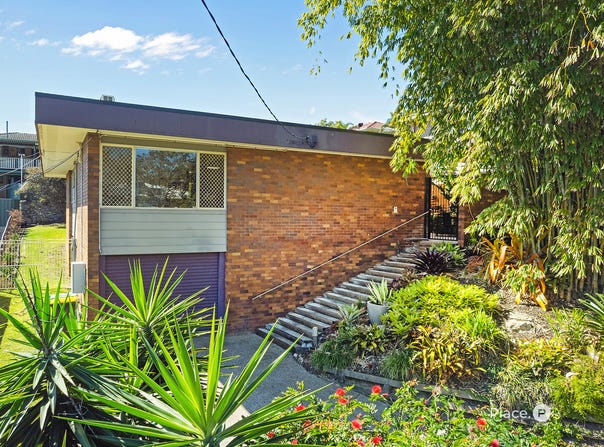
Offering an impressive combination of space, versatility and everyday comfort, this solid brick four-bedroom home presents an outstanding opportunity for families seeking genuine dual-living. Thoughtfully configured to accommodate multiple generations under one roof while maintaining privacy and independence, the flexible layout is equally suited to those looking for additional income potential or simply a spacious family residence.

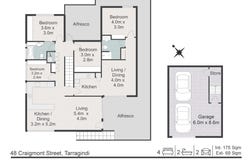
The main section of the home is warm and welcoming, with polished timber floors flowing throughout much of the upper level. A generous air-conditioned open-plan living and dining area provides plenty of room for the family to come together, while the adjoining kitchen is exceptionally well proportioned. Featuring extensive bench space, an abundance of cabinetry and stainless steel appliances including a dishwasher, it offers excellent functionality for everyday living and entertaining.

Three bedrooms are positioned within this section of the home, with two featuring built-in wardrobes. The master bedroom enjoys the added convenience of direct access to the two-way family bathroom. A beautiful wide timber staircase connects the upper level with the garage and valuable under-house storage below.

Adding another dimension to the property is the self-contained one-bedroom studio, privately accessed from the front courtyard. Fully air-conditioned and surprisingly spacious, this versatile retreat includes a generous living area, kitchenette, large bedroom and stylish bathroom. It is an ideal arrangement for elderly parents, adult children, extended family or guests, while also presenting the potential to generate a secondary income.

Importantly, the two living zones are connected by a fully lockable internal door, allowing the property to transition effortlessly between dual-occupancy living and one larger family home.
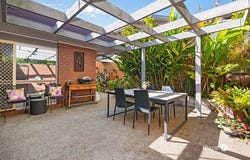
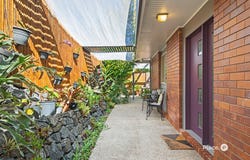
Outside, two separate courtyards provide additional places to relax and unwind. The rear courtyard overlooks the grassy backyard, creating a peaceful setting for morning coffee or simply enjoying the outdoors. While the front courtyard is the perfect welcome to the home and is a great space for entertaining or relaxing in the tranquil surrounds.

Property features include:
- Solid brick four-bedroom, two-bathroom home
- Genuine dual-living configuration with self-contained studio
- Three-bedroom main residence with spacious open-plan living and dining
- Large kitchen with extensive bench and cupboard space
- Stainless steel appliances including dishwasher
- Polished timber floors throughout much of the main residence
- Air-conditioning and ceiling fans
- Master bedroom with access to two-way bathroom
- Built-in wardrobes to two bedrooms
- Self-contained studio with kitchenette, living area, bedroom and bathroom
- Fully lockable internal connection between both living zones
- Solar panels
- Two separate outdoor courtyards
- Grassy rear backyard
- Garage with generous under-house storage
- Excellent option for multigenerational families, extended family or additional income potential

This home enjoys a prime location just 8 kilometres from the Brisbane CBD. With easy access to the M1, commuting is a breeze, while nearby Toohey Forest offers beautiful walking tracks and a tranquil natural escape right at your doorstep. Just a 15-minute walk to the Holland Park West Busway and 20 minute walk to Holland Park State High School, this is the ideal family home. For more information, contact Mitchell Smith and Ryan Jakobi.

Disclaimer

This property is being sold by auction or without a price and therefore a price guide can not be provided. The website may have filtered the property into a price bracket for website functionality purposes.

Disclaimer:
We have in preparing this advertisement used our best endeavours to ensure the information contained is true and accurate, but accept no responsibility and disclaim all liability in respect to any errors, omissions, inaccuracies or misstatements contained. Prospective purchasers should make their own enquiries to verify the information contained in this advertisement.
Property Details
Basic Info
Basic Info
Property Type
House
Listing Status
Under Contract
Parking Spaces
2
Land Size
640.00 m2
Rooms
4 bedroom(s), 2 bathroom(s)
Address
48 Craigmont Street, Tarragindi, Qld 4121
Floorplans and tours
Floorplan

Mitchell Smith

Ryan Jakobi
Contact Agent
Email enquiry to Place - Woolloongabba
Mitchell Smith
Ryan Jakobi
27 Logan Road, Woolloongabba, Qld 4102
What's your enquiry about?
By clicking "Submit", you accept our Privacy Policy and acknowledge that as the agent for this property is located overseas, your information may not be handled in accordance with the privacy laws applicable to this website.
Property ID: 152002376
Original Property ID: 152002376* THIS SERVICE MAY CONTAIN TRANSLATIONS POWERED BY GOOGLE. GOOGLE DISCLAIMS ALL WARRANTIES RELATED TO THE TRANSLATIONS, EXPRESS OR IMPLIED, INCLUDING ANY WARRANTIES OF ACCURACY, RELIABILITY, AND ANY IMPLIED WARRANTIES OF MERCHANTABILITY, FITNESS FOR A PARTICULAR PURPOSE AND NONINFRINGEMENT.
Similar Properties
These similar properties are shown based on the property type and distance to this listing.