


49 Corymbia Loop, Wauchope, NSW 2446
 3
3 2
2 2
2|House
$799,000
$799,000
Published on: 09 Sep 2026
Last updated on: 23 Oct 2026
Property ID: 152280368
Translate to English
Low Maintenance Living with Quality at Every Turn
49 Corymbia Loop, Wauchope, NSW 2446
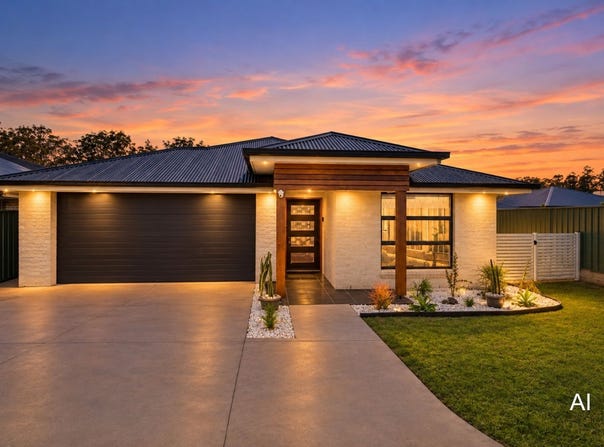
This beautifully appointed residence delivers a seamless combination of modern style, thoughtful design and effortless functionality. With a north-to-rear aspect, quality finishes throughout and a low-maintenance yard, this is a home designed for those who want to move straight in and enjoy.

From the moment you arrive, the attention to detail is evident, with a striking 1,200mm wide front door with screen, Colorbond roof and solar panels complementing the contemporary façade.

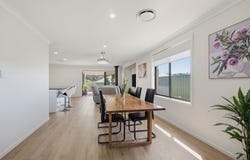
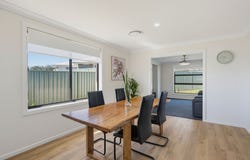
The main living areas feature vinyl plank flooring, 2,400mm ceilings and a neutral palette, while dual roller blinds provide both privacy and blackout functionality.

The heart of the home is the impressive kitchen, appointed with 20mm stone benchtops, a generous island bench with pop-up power tower, walk-in pantry, dishwasher, dual sink with adjustable hose and a 900mm electric cooktop paired with a convection self-cleaning double wall oven. The plumbed refrigerator provision provides the convenience of chilled water directly to the fridge.

The open-plan living area flows effortlessly through large rear stacker doors to the outdoor entertaining area, creating an ideal connection between the indoors and out. The alfresco is equipped with pull-down Ziptrak blinds, retractable ceiling fans and provides a wonderful space to entertain or simply relax.
Comfort is assured year-round with ducted air conditioning, a wood fireplace and recessed TV nooks, while in-floor power points have been thoughtfully positioned for reclining lounge suites.

The master suite provides a private retreat, complete with a large walk-in robe and stylish ensuite, with the added luxury of external access directly from the master bedroom to the rear alfresco.

The main bathroom continues the quality theme with floor-to-ceiling tiles, a freestanding-style bathtub, shower niche and contemporary black tapware and fixtures. The remaining bedrooms feature mirror-door built-in wardrobes.

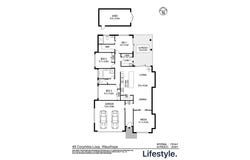
A formal media room provides a comfortable and quiet second living area, which could also be converted into a 4th bedroom for families or guests.

A practical laundry offers excellent storage and direct external access, while the entire home benefits from a set-down concrete slab, creating a level floor plan throughout.

Outside, the backyard is designed for easy living, with plenty of space for children and pets, a large garden shed and a water tank. The double garage provides internal access, while the low-maintenance grounds mean your weekends can be spent enjoying the home rather than maintaining it.

Features:
- Ducted Air Conditioning
- Wood Fireplace
- Solar panels
- Media Room / 4th Bedroom
- Solar Hot Water
- Low maintenance yard
- Covered Rear Alfresco Area
- North to Rear
- 3 minutes to Wauchope town centre
- 26 minutes to Port Macquarie CBD

Property Details:
Council Rates: $3200 pa approx
Land Size: 571 sqm
Rental Potential: $600 - $650 per week

DISCLAIMER: The information contained in the advertising of this property is based on information provided to the agents, and the vendor and agents expressly disclaim any liability arising therefrom. The accuracy of the information cannot be guaranteed, and prospective purchasers should make their own enquiries and form their own judgement as to these matters.
Some photos are enhanced with AI and buyers should rely upon their own inspections.
Property Details
Basic Info
Indoor Feature
Outdoor Feature
Basic Info
Property Type
House
Listing Status
On Market
Parking Spaces
2
Land Size
571.00 m2
Solar Panels
Water Tank
Rooms
3 bedroom(s), 2 bathroom(s)
Address
49 Corymbia Loop, Wauchope, NSW 2446
Floorplans and tours
Floorplan
Video

Matt King

Georgina Ryan
Contact Agent
Email enquiry to Lifestyle Wauchope
Matt King
Georgina Ryan
36 High Street, Wauchope, NSW 2446
What's your enquiry about?
By clicking "Submit", you accept our Privacy Policy and acknowledge that as the agent for this property is located overseas, your information may not be handled in accordance with the privacy laws applicable to this website.
Property ID: 152280368
Original Property ID: 152280368* THIS SERVICE MAY CONTAIN TRANSLATIONS POWERED BY GOOGLE. GOOGLE DISCLAIMS ALL WARRANTIES RELATED TO THE TRANSLATIONS, EXPRESS OR IMPLIED, INCLUDING ANY WARRANTIES OF ACCURACY, RELIABILITY, AND ANY IMPLIED WARRANTIES OF MERCHANTABILITY, FITNESS FOR A PARTICULAR PURPOSE AND NONINFRINGEMENT.
Similar Properties
These similar properties are shown based on the property type and distance to this listing.