


49 Faulkners Road, Glenlusk, Tas 7012
LATEST
 5
 3
 12
|House
Offers Over $1,095,000
Offers Over $1,095,000
Published on: 19 Oct 2026
Last updated on: 20 Oct 2026
Property ID: 152667836
Translate to English
Dual Accommodation Acreage Opportunity with Modern New Home and Self-Contained Chalet
49 Faulkners Road, Glenlusk, Tas 7012
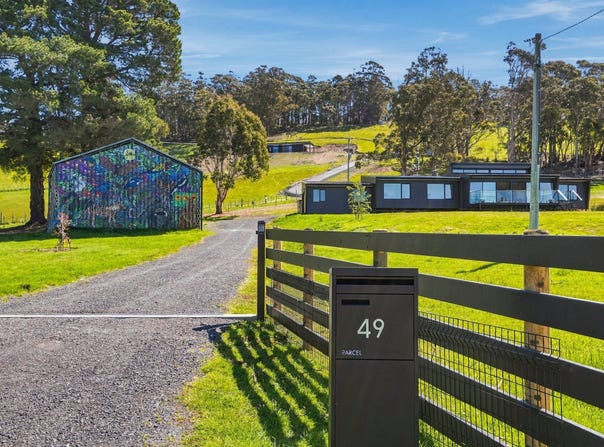
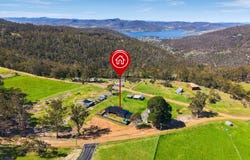
Embrace a peaceful rural lifestyle in the elevated and picturesque setting of Glenlusk, where sweeping river and mountain views provide an exceptional backdrop to everyday living. Set across approximately 6,932m² of gently sloping land, this impressive property combines a brand-new, high-quality residence with a fully self-contained one-bedroom chalet, offering outstanding flexibility for extended family, guests, dual living or additional accommodation.
From the moment you step inside the main residence, the quality and attention to detail are immediately apparent. Soaring ceilings create a wonderful sense of space, while expansive wall-to-wall glass sliders capture the stunning rural outlook and flood the open-plan living and dining area with natural light.
At the heart of the home is a superbly appointed gourmet kitchen featuring generous timber benchtops, an induction cooktop and an enormous walk-in pantry. Designed with entertaining in mind, there is ample space for both the chef and sous chef to prepare meals while remaining connected with family and guests. Tiled flooring flows throughout the kitchen and living areas, while automatic Luxaflex blinds with remote controls add comfort and convenience.
Indoor living effortlessly extends outdoors via two timber decks, providing the perfect setting to relax, entertain or simply take in the views. The rear deck features a newly installed four-person outdoor hot tub, positioned on a concrete slab and equipped with energy-efficient heat-pump heating technology.
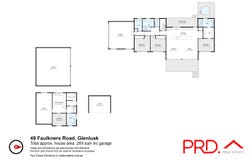
The thoughtfully designed accommodation includes three bedrooms, each enjoying beautiful rural vistas. The spacious master suite is privately positioned away from the family bedrooms and features a fully fitted walk-through robe leading to a luxurious ensuite. Two additional oversized bedrooms include built-in robes, with the main bathroom and separate powder room servicing the family accommodation.
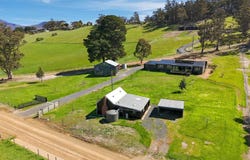
A double garage with internal access sits conveniently beneath the main roofline, while the compacted driveway and extensive hardstand provide abundant parking for multiple vehicles, boats, caravans, trailers and recreational equipment.
Adding further versatility is the separate, self-contained one-bedroom chalet with double carport. Perfect for extended family, guests, teenagers or potential supplementary accommodation, it provides an additional private living space while remaining conveniently close to the main residence.
For those requiring additional workspace or storage, the property also includes a substantial double-bay machine shed complete with workbenches, machine hoist and automatic roller door. Exterior artwork by well-known artist Kyle Sense adds a distinctive touch to this impressive rural workshop space.
Practical features have been carefully considered throughout the property, including an electric gate, animal-proof perimeter fencing, two 10,000-litre water tanks and a John Deere ride-on lawn mower. Starlink internet connectivity is also available, making modern rural living both comfortable and connected.
Despite its peaceful acreage setting, convenience is close at hand. Collinsvale Primary School, Claremont College and St Virgil's Senior Campus are all within easy reach, while Northgate Shopping Centre and Glenorchy Plaza are approximately 10 minutes away. Hobart CBD is around a 25-minute drive, with MONA and an abundance of walking trails and outdoor recreation opportunities also nearby.
Property Highlights
Brand-new quality home set on approximately 6,932m² of gently sloping acreage
Elevated rural setting with beautiful river and mountain views
Intelligent floorplan with stunning vistas from every room
Spacious open-plan living and dining area with soaring ceilings
Gourmet kitchen with timber benchtops, induction cooktop and huge walk-in pantry
Tiled kitchen and living areas
Automatic Luxaflex blinds with remote controls
Three generous bedrooms with rural outlooks
Luxurious master suite with fitted walk-through robe and ensuite
Two additional oversized bedrooms with built-in robes
Main bathroom plus separate powder room
Two timber entertaining decks
Newly installed four-person outdoor hot tub with heat-pump heating
Separate self-contained one-bedroom chalet with double carport
Double garage with internal access
Additional double-bay machine shed with workbenches and machine hoist
Automatic roller door to machine shed
Exterior artwork by renowned artist Kyle Sense
Electric entrance gate
Animal-proof perimeter fencing
Two 10,000-litre water tanks
Starlink internet connection
John Deere ride-on lawn mower
Extensive compacted driveway and hardstand
Excellent parking for vehicles, boat, caravan and recreational equipment
Convenient access to schools, shopping, Hobart and MONA
A rare combination of contemporary rural living, versatile accommodation and impressive infrastructure, this Glenlusk acreage property offers a peaceful lifestyle without sacrificing convenience.
Property Details
Basic Info
Indoor Feature
Outdoor Feature
Basic Info
Property Type
House
Listing Status
On Market
Parking Spaces
12
Land Size
6,932.00 m2
Building Size
250.00 m2
Rooms
5 bedroom(s), 3 bathroom(s)
Address
49 Faulkners Road, Glenlusk, Tas 7012
Floorplans and tours
Floorplan
Video

Contact Agent
Email enquiry to PRD Hobart -
Kevin Spaulding
26 Cambridge Rd, Bellerive, Tas 7018
What's your enquiry about?
By clicking "Submit", you accept our Privacy Policy and acknowledge that as the agent for this property is located overseas, your information may not be handled in accordance with the privacy laws applicable to this website.
Property ID: 152667836
Original Property ID: 152667836* THIS SERVICE MAY CONTAIN TRANSLATIONS POWERED BY GOOGLE. GOOGLE DISCLAIMS ALL WARRANTIES RELATED TO THE TRANSLATIONS, EXPRESS OR IMPLIED, INCLUDING ANY WARRANTIES OF ACCURACY, RELIABILITY, AND ANY IMPLIED WARRANTIES OF MERCHANTABILITY, FITNESS FOR A PARTICULAR PURPOSE AND NONINFRINGEMENT.
Similar Properties
These similar properties are shown based on the property type and distance to this listing.