


49 Mount Barney Crescent, Park Ridge, Qld 4125
LATEST
 4
 2
 2
|House
FOR SALE
FOR SALE
Published on: 14 Oct 2026
Last updated on: 14 Oct 2026
Property ID: 152624236
Translate to English
A Property Worth Seeing!
49 Mount Barney Crescent, Park Ridge, Qld 4125
Frequently Asked Questions:
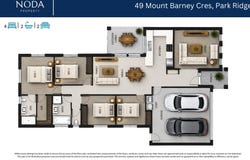
• 4 Bed | 2 Bath | 2 Car | 2 Living Areas
• Location: Park Ridge
• Land Size: 487m²
• Last Council Rates: Approx. $1,263.08
• Rental Appraisal: $620 – $660 per week

Essential Links (Copy & Paste into Browser):
• Seller Disclosure (Form 2) – https://bit.ly/49MountBarneyCrescent
• Rental Appraisal Letter – https://bit.ly/49MountBarneyCrescent
• Online Offer Form – https://airtable.com/appN5qybvi2hZf0PO/shrD12rxcNf5FJWPw

Property Overview:
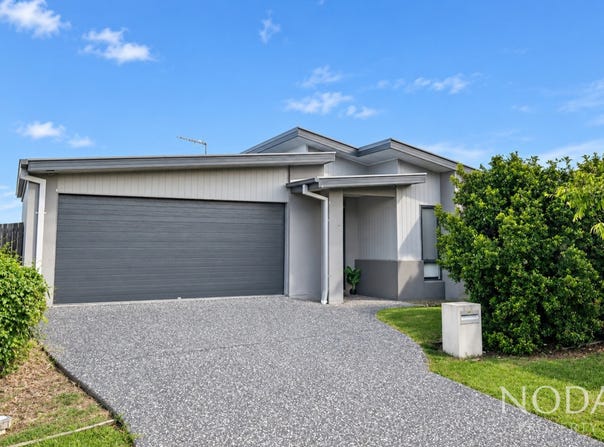
Welcome to 49 Mount Barney Crescent, Park Ridge, a spacious four-bedroom home offering a unique and practical floorplan.

Set on an elevated 487m² block, the home enjoys cooling breezes and a peaceful outlook. At the front of the home, the extra-large rumpus room provides a versatile space for a media room, retreat or additional living area.

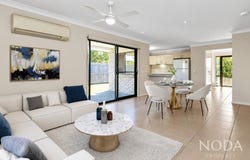
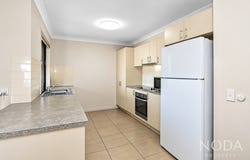
The spacious kitchen features quality appliances and plenty of storage, flowing into the tiled dining and family area. Split-system air conditioning adds comfort to this central living space, with glass doors opening onto the outdoor entertaining area.

The master bedroom features a huge walk-in wardrobe and private ensuite, while the remaining three bedrooms include built-in wardrobes and are serviced by the main bathroom and separate toilet.

Outside, the fully fenced backyard provides a private space to relax or entertain, with a double lock-up garage for secure parking.

Property Features:
• 4 bedrooms
• Master bedroom with huge walk-in wardrobe and ensuite
• Built-in wardrobes to remaining bedrooms
• Extra-large front rumpus room
• Spacious galley-style kitchen
• Quality kitchen appliances
• Tiled family and dining area
• Split-system air conditioning to kitchen and dining area
• Outdoor entertaining area
• Ceiling fans throughout
• Main bathroom with separate toilet
• Double lock-up remote garage
• Laundry in garage
• Fully fenced backyard

Location Highlights:
• Approx. 2 mins to local childcare centres
• Approx. 5 mins to Corymbia State School
• Approx. 8 mins to Park Ridge Town Centre
• Approx. 14 mins to Park Ridge State High School
• Approx. 17 mins to Loganlea Train Station
• Approx. 20 mins to Logan Hospital
• Approx. 35 mins to Brisbane CBD
• Approx. 50 mins to the Gold Coast

Please register your interest with Vansh and Jordan to discuss the property in more detail.

Disclaimer:
Information provided by NODA Property, its employees and related parties is a general outline for the guidance of intending purchasers or tenants and does not constitute, in whole or in part, an offer or a contract. Reasonable endeavours have been made to ensure that the information provided is materially correct; however, any intending purchaser or tenant should satisfy themselves by inspection, searches, enquiries, and survey as to the accuracy of each statement. We recommend obtaining independent financial, legal, and taxation advice before making any decision.
Property Details
Basic Info
Basic Info
Property Type
House
Listing Status
On Market
Parking Spaces
2
Land Size
487.00 m2
Rooms
4 bedroom(s), 2 bathroom(s)
Address
49 Mount Barney Crescent, Park Ridge, Qld 4125
Floorplans and tours
Floorplan

Vansh Sikka

Jordan Sebastian
Noda Property
PO Box 6034, Brookwater, Qld 4300
Get in touch
Contact Agent
Email enquiry to Noda Property
Vansh Sikka
Jordan Sebastian
PO Box 6034, Brookwater, Qld 4300
What's your enquiry about?
By clicking "Submit", you accept our Privacy Policy and acknowledge that as the agent for this property is located overseas, your information may not be handled in accordance with the privacy laws applicable to this website.
Property ID: 152624236
Original Property ID: 152624236* THIS SERVICE MAY CONTAIN TRANSLATIONS POWERED BY GOOGLE. GOOGLE DISCLAIMS ALL WARRANTIES RELATED TO THE TRANSLATIONS, EXPRESS OR IMPLIED, INCLUDING ANY WARRANTIES OF ACCURACY, RELIABILITY, AND ANY IMPLIED WARRANTIES OF MERCHANTABILITY, FITNESS FOR A PARTICULAR PURPOSE AND NONINFRINGEMENT.
Similar Properties
These similar properties are shown based on the property type and distance to this listing.