


49 O'Keefe Crescent, Eastwood, NSW 2122
 5
5 4
4 2
2|Townhouse
Auction
Auction
Published on: 28 Aug 2026
Last updated on: 29 Sep 2026


Property ID: 152174660
Translate to English
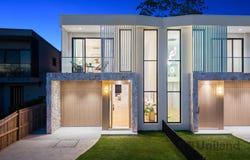
A statement in style, newly built for the everyday, zoned for Epping Boys High School
49 O'Keefe Crescent, Eastwood, NSW 2122
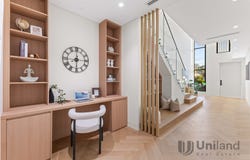
Freshly completed and architecturally driven, this striking duplex brings a cool designer edge to everyday living. A soaring entry void with a modern circular chandelier makes the first impression, while herringbone floors and an LED-lit staircase set the tone. Open plan living and entertaining revolve around a beautifully appointed kitchen with Smeg appliances and a walk-in pantry including a preparation zone, before bi-fold doors pull everything outdoors to covered entertaining and a level north-east facing backyard. Clever storage is worked throughout, alongside a study with custom cabinetry and zoned ducted air conditioning.
Ensuite accommodation includes a ground-floor guest suite, while all bedrooms feature considered wardrobe systems, and the primary adds a touch of extra indulgence. Parisi tapware features through all bathrooms, while a storage-rich laundry comes complete with a Smeg washer and dryer.
Security cameras, video intercom, and keyless entry keep technology front and centre, enhanced by the convenience of Eastwood train station, Macquarie Centre, and Top Ryde Shopping Centre, all close by.

Key Highlights:
* Newly completed duplex with architectural design at the forefront, complete with security cameras, video intercom, and keyless entry
* Modern circular chandelier accentuates a sky-high void upon entry, beautiful herringbone floors feature throughout the ground level, staircase with LED sensor lights
* Open plan living and entertaining centred around the kitchen featuring Smeg appliances, a St George sink and walk-in pantry with a preparation area
* Bi-fold doors extend to covered entertaining and a level north-east facing rear
* Intelligent use of space throughout includes discreetly integrated storage, and a study with customised cabinetry, zoned ducted air conditioning runs through both levels
* Ground floor ensuite guest accommodation, all bedrooms fitted with wardrobes to include pull-down hanging rails
* Stunning district views from front and rear ensuite bedrooms, each with a private balcony
* All bathrooms finished with Parisi tapware, LED mirrored cabinets, walk-in rain showers, floor-to-ceiling tiles, guest powder room, primary suite includes an ensuite with a modern bathtub
* Light-filled laundry with generous storage, outdoor access, includes a Smeg washer and Smeg dryer
* Single garage with epoxy flooring, an automatic door and internal entry, private driveway allows for additional off-street parking

Location Highlights:

* Denistone East Public School (800m), Epping Boys High School (2.7km), Marsden High School (3.4km)
* Walk to Abuklea Road Tennis Courts, Jim Walsh Park, close to Eastwood village and train station
* Convenient to Macquarie Centre, Macquarie University, North Ryde Golf Club, Top Ryde Shopping Centre

Disclaimer:
All information contained herein is gathered from sources we deem to be reliable. However, we cannot guarantee its accuracy and interested persons should rely on their own enquiries.
Property Details
Basic Info
Indoor Feature
Outdoor Feature
Basic Info
Property Type
Townhouse
Listing Status
On Market
Parking Spaces
2
Rooms
5 bedroom(s), 4 bathroom(s)
Address
49 O'Keefe Crescent, Eastwood, NSW 2122
Floorplans and tours
Floorplan

Andy Lin

Vicky Ruan
Contact Agent
Email enquiry to Uniland Real Estate | Epping - Castle Hill
Andy Lin
Vicky Ruan
15 Bridge Street, Epping, NSW 2121
What's your enquiry about?
By clicking "Submit", you accept our Privacy Policy and acknowledge that as the agent for this property is located overseas, your information may not be handled in accordance with the privacy laws applicable to this website.
Property ID: 152174660
Original Property ID: 152174660* THIS SERVICE MAY CONTAIN TRANSLATIONS POWERED BY GOOGLE. GOOGLE DISCLAIMS ALL WARRANTIES RELATED TO THE TRANSLATIONS, EXPRESS OR IMPLIED, INCLUDING ANY WARRANTIES OF ACCURACY, RELIABILITY, AND ANY IMPLIED WARRANTIES OF MERCHANTABILITY, FITNESS FOR A PARTICULAR PURPOSE AND NONINFRINGEMENT.
Similar Properties
These similar properties are shown based on the property type and distance to this listing.