


49 Valetta Street, Moss Vale, NSW 2577
LATEST
 4
 2
|House
Price guide $1,650,000 - $1,695,000
Price guide $1,650,000 - $1,695,000
Published on: 14 Oct 2026
Last updated on: 19 Oct 2026
Property ID: 152624152
Translate to English
Character and charm on Valetta Street
49 Valetta Street, Moss Vale, NSW 2577
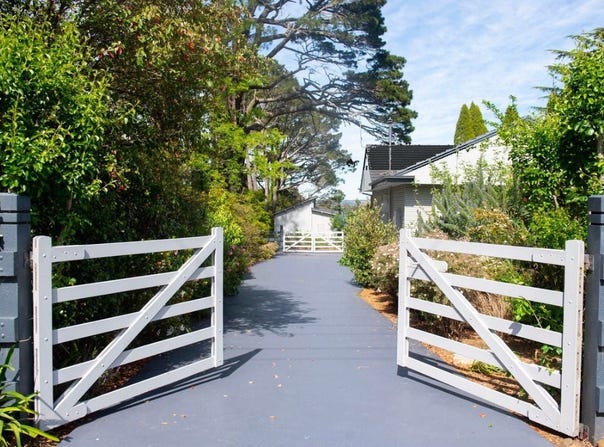
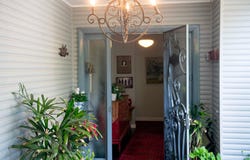
Nestled on picturesque Valetta Street, this enchanting home blends old-world charm with modern functionality. Featuring a spacious floorplan, it's ideally suited to families or downsizers seeking timeless character without compromising on comfort or everyday practicality. Potential to for dual occupancy or extend current garden studio.

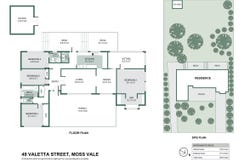
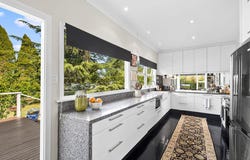
Inside, 9-foot ceilings, original art deco cornices and large picture windows create a light-filled, warm atmosphere. Four bedrooms include one with an ensuite, while the galley-style kitchen with gas cooking flows to the dining area and timber deck for easy alfresco living.

- 9-foot ceilings, art deco cornices and picture windows for a light-filled, character-rich interior
- Four bedrooms, including one with a private ensuite
- Galley-style kitchen with gas cooking, flowing to dining area and timber deck
- Landscaped garden perfect for alfresco entertaining
- Separate studio ideal for creative pursuits or a home office
- Rustic potting shed and chook pen add extra charm
- Off-street parking for up to four cars, plus scope to add your own touch
- Short stroll to Moss Vale train station and the vibrant town centre

Offering off-street parking for up to four cars and potential to add granny flat
(STCA) or dual occupancy as well as plenty of scope to add your personal touch, this is a rare opportunity to secure a home in one of Moss Vale's most sought-after streets, just a short stroll from the train station and town centre.
Property Details
Basic Info
Basic Info
Property Type
House
Listing Status
On Market
Land Size
1,834.00 m2
Rooms
4 bedroom(s), 2 bathroom(s)
Address
49 Valetta Street, Moss Vale, NSW 2577
Floorplans and tours
Floorplan
Video

George Kolovos
Contact Agent
Email enquiry to Stone Real Estate Southern Highlands
George Kolovos
258 Bong Bong Street, Bowral, NSW 2576
What's your enquiry about?
By clicking "Submit", you accept our Privacy Policy and acknowledge that as the agent for this property is located overseas, your information may not be handled in accordance with the privacy laws applicable to this website.
Property ID: 152624152
Original Property ID: 152624152* THIS SERVICE MAY CONTAIN TRANSLATIONS POWERED BY GOOGLE. GOOGLE DISCLAIMS ALL WARRANTIES RELATED TO THE TRANSLATIONS, EXPRESS OR IMPLIED, INCLUDING ANY WARRANTIES OF ACCURACY, RELIABILITY, AND ANY IMPLIED WARRANTIES OF MERCHANTABILITY, FITNESS FOR A PARTICULAR PURPOSE AND NONINFRINGEMENT.
Similar Properties
These similar properties are shown based on the property type and distance to this listing.
 2