


49B Gaskin Road, Kenwick, WA 6107
 3
 1
 1
|Townhouse
From $749,000
From $749,000
Published on: 14 Oct 2026
Last updated on: 23 Oct 2026
Property ID: 152616760
Translate to English
A Much Loved Home with Space and Character
49B Gaskin Road, Kenwick, WA 6107
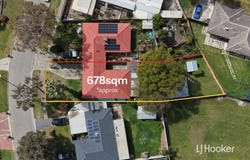
Lovingly cared for and beautifully maintained by its current owners for more than three decades, this charming three bedroom semi detached duplex is a true credit to those who have called it home. Set on an impressive approximately 678sqm block, it offers a wonderful combination of comfortable living, established gardens and exceptional outdoor space, all at an affordable price.

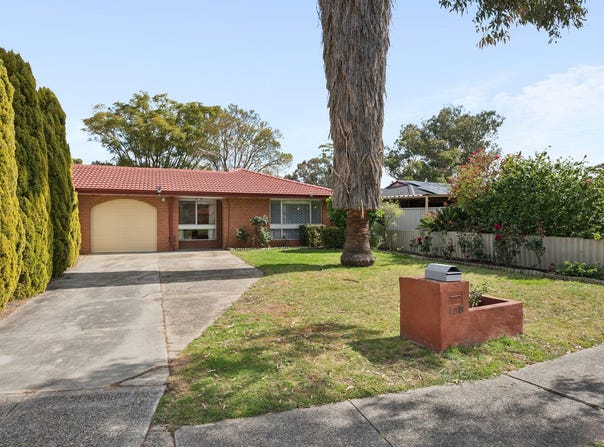
From the moment you arrive, the home makes a lasting impression. The beautifully manicured lawns and established garden beds create fantastic kerbside appeal, while security screens to the sliding doors and security cameras provide added peace of mind.

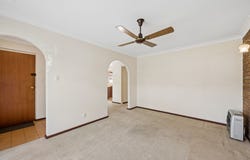
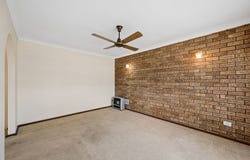
Step inside and you are welcomed by a spacious lounge room, complete with ceiling fan and gas bayonet, making it a comfortable retreat during the cooler months. To the left, the dining area is serviced by a large split-system air conditioner, with enough capacity to comfortably service the home. Overlooking the dining space is the well equipped kitchen, featuring plenty of storage both above and below the wraparound benchtop, along with a freestanding oven and gas cooktop.

Continuing down the hallway, two generously proportioned minor bedrooms each offer built-in robes, while the master bedroom at the rear provides ample room for a large bed and additional furnishings, along with the convenience of a wall-mounted air conditioner. All three bedrooms enjoy easy access to the home's delightful retro-style bathroom, complete with a separate bath, glass-panelled shower and generously sized vanity.

At the rear of the home, an enclosed patio adds another versatile living space, ideal for hobbies, entertaining or creating a dedicated area for the children. Outside, the substantial backyard provides plenty of room for entertaining, children and pets to enjoy, while a small garden shed and impressive approximately 6m x 5m powered workshop provide excellent storage and workspace for those with projects or hobbies in mind.

Vehicle access is another standout feature, with drive-through access from the remote-controlled carport door leading into the extensive backyard. There is also a shaded area along the side of the home, perfect for nurturing plants, while the established rear gardens add even more charm and privacy.

With its generous block size, established gardens, versatile living spaces, powered workshop and excellent vehicle access, this much-loved home offers a rare opportunity to secure a property with genuine space and character.

Whether you're looking for room to entertain, pursue your hobbies, accommodate the family or simply enjoy a beautifully established garden, this property is ready to welcome its next owners.

** Please note the Aerial Photos to be used as a guide only with approximate boundaries and distances.

Disclaimer: All information contained therein is gathered from relevant third parties sources. We cannot guarantee or give any warranty about the information provided. Interested parties must rely solely on their own enquiries.
Property Details
Basic Info
Indoor Feature
Outdoor Feature
Basic Info
Property Type
Townhouse
Listing Status
On Market
Parking Spaces
1
Land Size
678.00 m2
Rooms
3 bedroom(s), 1 bathroom(s)
Address
49B Gaskin Road, Kenwick, WA 6107
Floorplans and tours
Video

Brian Scott
Shop 26, Thornlie Square, Spencer Road, Thornlie, WA 6108
Get in touch
Contact Agent
Email enquiry to LJ Hooker - Thornlie | Canning Vale
Brian Scott
Shop 26, Thornlie Square, Spencer Road, Thornlie, WA 6108
What's your enquiry about?
By clicking "Submit", you accept our Privacy Policy and acknowledge that as the agent for this property is located overseas, your information may not be handled in accordance with the privacy laws applicable to this website.
Property ID: 152616760
Original Property ID: 152616760* THIS SERVICE MAY CONTAIN TRANSLATIONS POWERED BY GOOGLE. GOOGLE DISCLAIMS ALL WARRANTIES RELATED TO THE TRANSLATIONS, EXPRESS OR IMPLIED, INCLUDING ANY WARRANTIES OF ACCURACY, RELIABILITY, AND ANY IMPLIED WARRANTIES OF MERCHANTABILITY, FITNESS FOR A PARTICULAR PURPOSE AND NONINFRINGEMENT.
Similar Properties
These similar properties are shown based on the property type and distance to this listing.