


5/4 Macdonald Street, Kangaroo Point, Qld 4169
 4
 5
 4
|Apartment
THE DEAL: Private Negotiation
THE DEAL: Private Negotiation
Published on: 04 Oct 2026
Last updated on: 09 Oct 2026
Property ID: 152507668
Translate to English
Private Negotiation
5/4 Macdonald Street, Kangaroo Point, Qld 4169
THE DEAL

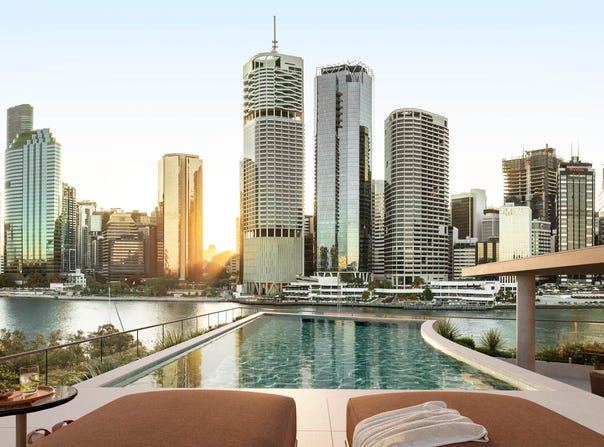
Introducing The Heirloom Penthouse. A landmark 596sqm two-level residence of extraordinary scale, privacy and position, crowned by a 227sqm private rooftop with protected panoramic views across the Brisbane River, City and Story Bridge.

Spanning across 596sqm of internal and rooftop living, The Heirloom Penthouse represents the final expression of one of Kangaroo Point’s most tightly held riverfront developments. Occupying the uppermost level of Heirloom, the residence comprises four bedrooms, four bathrooms, powder room, two distinct living areas and four-car accommodation, complemented by an expansive private rooftop conceived as an extension of the home.

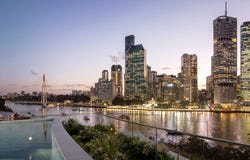
Positioned at 4 Macdonald Street on Kangaroo Point’s front-row riverfront, Heirloom by Molti is a collection of just five full-floor residences, each defined by proportion, permanence and precision. With protected 180-degree views stretching from the Kangaroo Point Bridge and Brisbane CBD across the river to the Story Bridge, the penthouse occupies a position of remarkable rarity.

Designed by bureau^proberts, the architecture has been shaped in direct response to its iconic site. The sweeping curve of the building follows the natural bend of the site across 28 metres of linear frontage, creating a sculptural form that both defines and celebrates its position. Expansive living areas are oriented towards the river and city, maximising natural light, outlook and privacy, while cascading greenery softens the façade and connects the building to its parkland surrounds.

Inside, award-winning Australian design studio Carr has created an interior defined by refined materiality, generous proportions and considered functionality. An oversized kitchen anchors the main living space, complemented by an indoor fireplace, expansive entertaining areas, gallery-scale walls and a sophisticated palette of natural stone, warm timber and brushed metal finishes. Every element has been resolved to create a home that feels substantial yet understated.

The accommodation comprises four generous bedrooms and four bathrooms, with the primary suite positioned to take full advantage of the residence’s sweeping river and city outlook. Two distinct living areas provide separation and flexibility across the expansive floorplan, creating spaces equally suited to private retreat and large-scale entertaining.

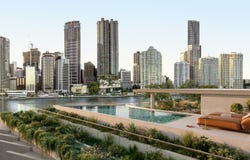
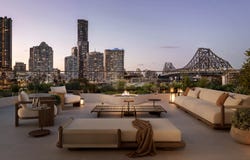
Above, the private 227sqm rooftop elevates the penthouse into a category of its own accessible via lift and private stair case. Conceived as a genuine extension of the residence, featuring a private pool overlooking the Brisbane skyline, separate fireside and covered formal entertaining zones, an outdoor kitchen and covered dining setting. From sunrise across the river to the city illuminated at night, the rooftop captures an uninterrupted panorama across some of Brisbane’s most recognisable landmarks.

At ground level, residents have exclusive access to Heirloom’s dedicated wellness retreat, inspired by leading international day spas and longevity destinations. A fully equipped gym, sauna, cold plunge and dedicated wellness spaces create a private environment for restoration and wellbeing, designed with the same attention to detail as the residences above.

Four-car accommodation and extensive storage further enhance the functionality of the penthouse, providing the space and amenity expected of a residence of this calibre.

Developed by Molti, with architecture by bureau^proberts, interiors by Carr and construction by GRAYA, Heirloom brings together some of Australia’s leading names in design, development and construction, united by a commitment to craftsmanship, integrity and enduring design.

SEALS THE DEAL

596sqm of internal and rooftop living. A private 227sqm rooftop. Protected 180-degree river, city and Story Bridge views. The Heirloom Penthouse represents an increasingly rare opportunity to secure a home of this scale on Kangaroo Point’s riverfront.

With construction well underway, construction at Heirloom is due for completion in Q2 2027. Heirloom, Kangaroo Point - a home for generations.
Property Details
Basic Info
Indoor Feature
Outdoor Feature
Basic Info
Property Type
Apartment
Listing Status
On Market
Parking Spaces
4
Building Size
596.00 m2
Rooms
4 bedroom(s), 5 bathroom(s)
Address
5/4 Macdonald Street, Kangaroo Point, Qld 4169
Floorplans and tours
Video

Phillip Rand
WHITEFOX - Brisbane
1 James Street, Fortitude Valley, Qld 4006
Get in touch
Contact Agent
Email enquiry to WHITEFOX - Brisbane
Phillip Rand
1 James Street, Fortitude Valley, Qld 4006
What's your enquiry about?
By clicking "Submit", you accept our Privacy Policy and acknowledge that as the agent for this property is located overseas, your information may not be handled in accordance with the privacy laws applicable to this website.
Property ID: 152507668
Original Property ID: 152507668* THIS SERVICE MAY CONTAIN TRANSLATIONS POWERED BY GOOGLE. GOOGLE DISCLAIMS ALL WARRANTIES RELATED TO THE TRANSLATIONS, EXPRESS OR IMPLIED, INCLUDING ANY WARRANTIES OF ACCURACY, RELIABILITY, AND ANY IMPLIED WARRANTIES OF MERCHANTABILITY, FITNESS FOR A PARTICULAR PURPOSE AND NONINFRINGEMENT.
Similar Properties
These similar properties are shown based on the property type and distance to this listing.