


5/518 Mitcham Road, Mitcham, Vic 3132
 3
3 2
2 2
2|Townhouse
$1,170,000 - PRIVATE SALE
$1,170,000 - PRIVATE SALE
Published on: 26 Aug 2026
Last updated on: 07 Oct 2026

Property ID: 152145504
Translate to English
Elegant private residence in a coveted central location
5/518 Mitcham Road, Mitcham, Vic 3132
Peacefully secluded towards the rear of a serene landscaped garden enclave, this beautifully maintained two-storey residence delivers an enviably tranquil and secure lifestyle in an exceptionally central setting. Offering a generous family-friendly layout with two separate living zones, three substantial bedrooms including an ensuite master, and a private courtyard garden, the home provides effortless low-maintenance living in a prized position.

Just steps from local Rangeview shops and restaurants, the home also offers two bus routes on its doorstep. Set within easy walking distance of Mitcham Station, Simpson Park, Mount Pleasant Road Primary School, Charles Rooks Reserve, KopCha Cafe and Mitcham shops, the location is also moments from Mullauna Secondary College, Halliday Park, Mitcham Private Hospital, Eastland Shopping Centre and EastLink.

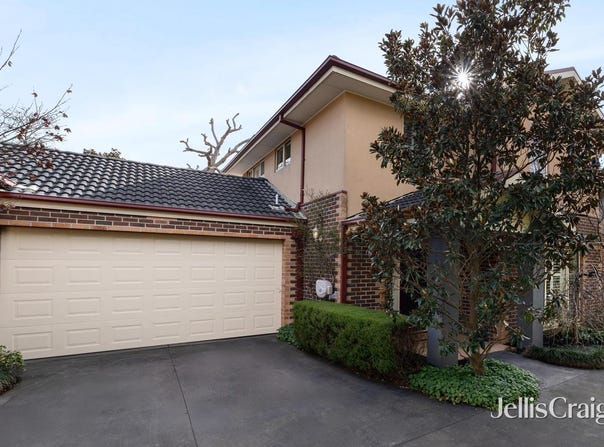
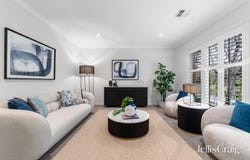
Impeccably presented throughout, the home welcomes guests into a graceful formal living space overlooking the leafy front garden, where an ornamental weeping cherry and Japanese maple create a vibrant display of seasonal colour.

At the rear, a generous open plan living and dining area is bathed in natural light and extends seamlessly to a serene private courtyard. A sundrenched paved terrace creates an inviting haven for relaxed alfresco dining, surrounded by lush established gardens with magnificent magnolia trees and a verdant wall of cascading Boston ivy.

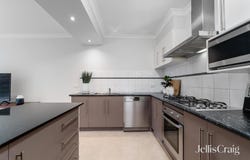
The generous modern kitchen features a large stone breakfast bar, ample storage with a full pantry, and a full suite of stainless steel appliances including a Bosch dishwasher, an electric oven, and a 900mm gas cooktop with wok burner.

The ground floor also offers a convenient guest powder room and a full laundry with excellent storage and direct outdoor access.

Elevated on the upper level, an oversized master suite enjoys an elevated treetop vista and includes a walk-in wardrobe and an airy private ensuite. Two large additional bedrooms are each equipped with built-in wardrobes, and are complemented by a spacious family bathroom with a shower, separate bathtub and substantial vanity.

Constructed to meticulously high standards in 2006 and freshly painted throughout, the beautifully maintained residence features ducted heating, brand-new split-system air conditioning, evaporative cooling on the upper level, ducted vacuuming, a Bosch alarm system, roller blinds and plantation shutters, low-maintenance tiled flooring and newly laid quality carpeting, a security screen door, and generous walk-in under-stair storage.

The remote double lock-up garage features a recently replaced door, while the property also offers ample on-site visitor parking.

Disclaimer: The information contained herein has been supplied to us and is to be used as a guide only. No information in this report is to be relied on for financial or legal purposes. Although every care has been taken in the preparation of the above information, we stress that particulars herein are for information only and do not constitute representation by the Owners or Agent.
Property Details
Basic Info
Basic Info
Property Type
Townhouse
Listing Status
On Market
Parking Spaces
2
Rooms
3 bedroom(s), 2 bathroom(s)
Address
5/518 Mitcham Road, Mitcham, Vic 3132
Floorplans and tours
Floorplan
Agent price guide


Christine Bafas

Hugh Francis
Contact Agent
Email enquiry to Jellis Craig Blackburn
Christine Bafas
Hugh Francis
166 Whitehorse Road, Blackburn, Vic 3130
What's your enquiry about?
By clicking "Submit", you accept our Privacy Policy and acknowledge that as the agent for this property is located overseas, your information may not be handled in accordance with the privacy laws applicable to this website.
Property ID: 152145504
Original Property ID: 152145504* THIS SERVICE MAY CONTAIN TRANSLATIONS POWERED BY GOOGLE. GOOGLE DISCLAIMS ALL WARRANTIES RELATED TO THE TRANSLATIONS, EXPRESS OR IMPLIED, INCLUDING ANY WARRANTIES OF ACCURACY, RELIABILITY, AND ANY IMPLIED WARRANTIES OF MERCHANTABILITY, FITNESS FOR A PARTICULAR PURPOSE AND NONINFRINGEMENT.
Similar Properties
These similar properties are shown based on the property type and distance to this listing.