


5 Barclay Avenue, Glengowrie, SA 5044
 3
 2
 2
|House
$1,349,000 - $1,399,000
$1,349,000 - $1,399,000
Published on: 22 Aug 2026
Last updated on: 29 Sep 2026
Property ID: 152010948
Translate to English
Timeless Character Meets Bespoke Modern Luxury
5 Barclay Avenue, Glengowrie, SA 5044
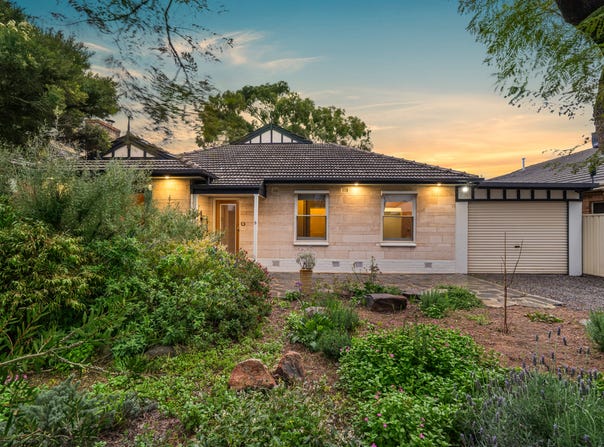
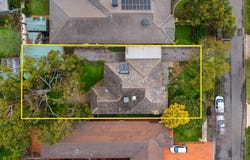
Positioned in one of Glengowrie's most desirable, tree-lined pockets, 5 Barclay Avenue presents a captivating blend of classic sandstone charm, sophisticated modern updates, and effortless everyday liveability. Set on an impressive 765sqm (approx.) allotment with manicured native inspired front gardens, this extended three bedroom, two bathroom residence offers an inviting sanctuary tailored for relaxed family life and memorable entertaining.

From the moment you arrive, the home's quiet presence and beautiful stonework set a welcoming tone. Step inside to discover a versatile floorplan designed to cater to all stages of life. At the front of the home, a generous light-filled formal lounge features cosy carpet, a ceiling fan, and a magnificent gas combustion heater creating an ideal retreat to unwind with a book or gather with loved ones on winter evenings.

Flowing through polished timber floors, the heart of the home unfolds into a breathtaking open-plan living, dining, and kitchen domain. Designed for those who love to entertain, the upgraded kitchen is a true centerpiece, showcasing a dramatic live-edge timber breakfast bar with feature under-bench lighting, press-metal style splashbacks, quality gas appliances, deep pantry storage, and a dishwasher. The adjacent dining area highlighted by character wainscoting detail and rear lounge zone enjoy a seamless connection to the outdoors through expansive glass doors and windows, flooding the space with warm natural light.

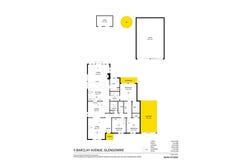
Accommodation is beautifully proportioned across three restful bedrooms. The main suite features custom robes and split-system comfort, while the secondary bedrooms offer excellent space for children, guests, or a dedicated home office. The home is serviced by two bathrooms featuring a full-size soaking bathtub in the central bathroom.

Outside, step out to a private paved verandah and lush, secure lawned backyard surrounded by mature shade trees and garden beds. A safe haven for children and pets to play freely. For the hobbyist, tradesperson, or ultimate storage seeker, the property boasts a huge detached 9.2m x 6.1m powered workshop/garage with drive-through access via the single carport, alongside a secondary garden shed and rainwater storage.

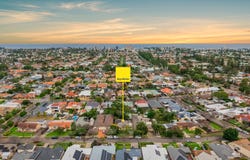
Whether you're taking a short walk to local parks, enjoying quick tram connections to the CBD, or taking a 5-minute drive to the sands of Glenelg Beach, this exceptional home delivers an enviable lifestyle in a premier coastal-fringe location.

What You'll Love:
• Generous 765sqm (approx.) allotment in blue-chip Glengowrie
• Classic sandstone facade with established, water-wise front gardens
• Upgraded kitchen with live-edge timber bar, feature lighting, gas cooktop & dishwasher
• Dual expansive living zones including front formal lounge with wood combustion fire
• Rich polished timber floorboards & decorative character details throughout
• 3 generous bedrooms with built-in/walk-in storage options
• 2 modern fully tiled bathrooms (main featuring a full-sized bath & separate powder room)
• Substantial detached 9.2m x 6.1m garage/workshop + additional garden shed
• Single carport with automatic roller door & drive-through access
• Gas heating & evaporative cooling & ceiling fans for year-round comfort
• Zoned to Glenelg Primary School & Hamilton Secondary College, close to Immanuel College & Our Lady of Grace

• Torrens Title
• Land Size: 765m2
• Year of Build: 1992
• Local Council: City of Marion
• Council Rates: $725.455 PA
• ESL: $221.70 PA
• Rental Estimate: $700-$750 PQ
• Water Supply: $88.00 PQ
• Sewer: $196.43 PQ

Disclaimer: All information provided has been obtained from sources we believe to be accurate, however, we cannot guarantee the information is accurate and we accept no liability for any errors or omissions.

To submit an offer please copy and paste this link into your browser: https://tinyurl.com/y6y3pma3
Property Details
Basic Info
Basic Info
Property Type
House
Listing Status
Under Contract
Parking Spaces
2
Rooms
3 bedroom(s), 2 bathroom(s)
Address
5 Barclay Avenue, Glengowrie, SA 5044
Floorplans and tours
Floorplan

Rod Smitheram
Contact Agent
Email enquiry to Ray White - Glenelg RLA 280262 | RLA 281188
Rod Smitheram
13 Brighton Road, Glenelg, SA 5045
What's your enquiry about?
By clicking "Submit", you accept our Privacy Policy and acknowledge that as the agent for this property is located overseas, your information may not be handled in accordance with the privacy laws applicable to this website.
Property ID: 152010948
Original Property ID: 152010948* THIS SERVICE MAY CONTAIN TRANSLATIONS POWERED BY GOOGLE. GOOGLE DISCLAIMS ALL WARRANTIES RELATED TO THE TRANSLATIONS, EXPRESS OR IMPLIED, INCLUDING ANY WARRANTIES OF ACCURACY, RELIABILITY, AND ANY IMPLIED WARRANTIES OF MERCHANTABILITY, FITNESS FOR A PARTICULAR PURPOSE AND NONINFRINGEMENT.
Similar Properties
These similar properties are shown based on the property type and distance to this listing.