


5 Belmont Crescent, Pakenham, Vic 3810
 4
 2
 2
|House
$750,000 - $810,000
$750,000 - $810,000
Published on: 09 Oct 2026
Last updated on: 23 Oct 2026
Property ID: 152535968
Translate to English
BEST ON BELMONT
5 Belmont Crescent, Pakenham, Vic 3810
"Effortless convenience meets contemporary family comfort in one of Grandvue Estate's most desirable pockets."

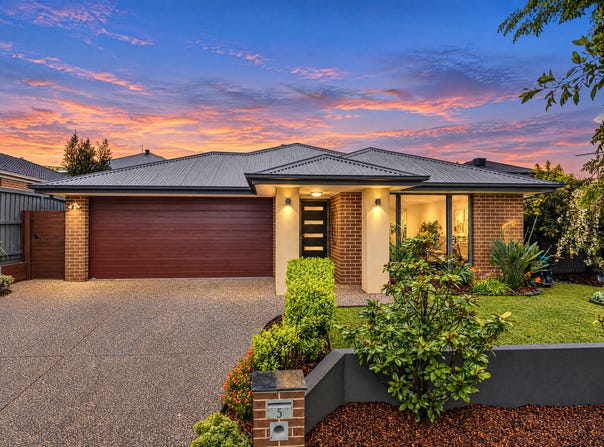
Positioned in the highly sought after Grandvue Estate, this 2014 Fairhaven built home at 5 Belmont Crescent delivers a lifestyle where everything your family needs sits right on your doorstep. Take a casual morning stroll to the lush open green spaces at Grandvue Park or drop the kids off at top-tier local schools including St Francis Xavier College, St Clare's Primary School and Kurmile Primary School. Daily errands are effortlessly simple with Arena Shopping Centre just down the road, while seamless commuting is guaranteed with Cardinia Road Train Station and freeway access close by - giving you ultimate convenience without being right on top of the hustle and bustle.

Step past the beautifully landscaped front garden to discover a thoughtfully maintained sanctuary built around warmth and functional living. Warm timber look floating floors flow gracefully into the heart of the home, where an expansive open plan kitchen, meals and family room unfolds. The gourmet kitchen serves as the ultimate anchor for daily connection, equipped with smooth stone benchtops, a breakfast bar with feature pendant lighting, quality stainless steel appliances (gas cooktop & dishwasher) and a spacious double-door pantry. Highlighted by a cozy ambient gas log fire and climate-controlled year round with ducted heating, split system cooling, this main living hub is built for family dinners, karaoke nights and hosting friends.

For extra space to unwind, a versatile second living room - affectionately loved as the ultimate kids "play room" - offers the ideal retreat for quiet reading, movie nights, sleepovers or family gatherings.

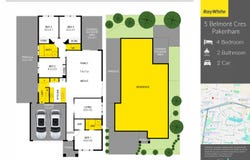
When it's time to recharge, four generously sized bedrooms cater to every family member. The master bedroom serves as an inviting private oasis at the front of the residence, featuring a ceiling fan, walk-in robe and an ensuite equipped with a double vanity and sleek glass shower. The remaining three bedrooms feature built-in robes andserved by a central main bathroom with a full bath, shower, and separate toilet. Two of the bedrooms feature ceiling fans and one bedroom is fitted with a custom built-in desk and overhead cupboards, perfect for a dedicated home office. Further practical additions include a double-door linen cupboard for extra storage.

Slide open the glass doors from the main living zone to experience exceptional indoor-outdoor flow. The main covered alfresco area features outdoor roller blinds for year-round entertaining, opening out to a low maintenance backyard with raised garden beds and a second undercover pergola complete with established herb gardens and a dry clothesline area directly off the laundry. A remote double garage provides secure internal access plus individual direct door entries into both the laundry and the outdoor area.

A home filled with happy memories, lovingly maintained and completely turnkey - ready for its next family to move straight in and start enjoying!

Disclaimer: The information contained herein has been supplied to us and is to be used as a guide only. No information in this report is to be relied on for financial or legal purposes. Although every care has been taken in the preparation of the above information, we stress that particulars herein are for information only and do not constitute representation by the Owners or Agent.
Property Details
Basic Info
Indoor Feature
Outdoor Feature
Basic Info
Property Type
House
Listing Status
On Market
Parking Spaces
2
Land Size
504.00 m2
Rooms
4 bedroom(s), 2 bathroom(s)
Address
5 Belmont Crescent, Pakenham, Vic 3810
Floorplans and tours
Floorplan
Agent price guide


Gavin Staindl

Leah Taylor
Contact Agent
Email enquiry to Ray White - Pakenham & Officer
Gavin Staindl
Leah Taylor
Level 1, 11 John Street, Pakenham, Vic 3810
What's your enquiry about?
By clicking "Submit", you accept our Privacy Policy and acknowledge that as the agent for this property is located overseas, your information may not be handled in accordance with the privacy laws applicable to this website.
Property ID: 152535968
Original Property ID: 152535968* THIS SERVICE MAY CONTAIN TRANSLATIONS POWERED BY GOOGLE. GOOGLE DISCLAIMS ALL WARRANTIES RELATED TO THE TRANSLATIONS, EXPRESS OR IMPLIED, INCLUDING ANY WARRANTIES OF ACCURACY, RELIABILITY, AND ANY IMPLIED WARRANTIES OF MERCHANTABILITY, FITNESS FOR A PARTICULAR PURPOSE AND NONINFRINGEMENT.
Similar Properties
These similar properties are shown based on the property type and distance to this listing.